Welcome to 14 Macomber Avenue, centrally located in North Dartmouth. Renovated from top to bottom in 2018, this meticulously maintained 4-bedroom, 1.5-bath Cape combines the character of a classic 1957 home with the peace of mind of modern updates. Improvements completed in 2018 include a new roof, heating system, electrical, vinyl siding, kitchen, and windows. Designed for comfortable everyday living, the main level features hardwood floors and a stone, wood-burning fireplace in the living room. The space flows seamlessly into the dining area and kitchen, where white cabinetry, granite countertops, stainless steel appliances, and a gas range create a bright, functional gathering space. Two bedrooms, a full bathroom, and conveniently located laundry complete the first floor. Upstairs, two additional bedrooms and a half bathroom provide plenty of room to spread out, with flexibility for a home office or guest accommodations. Gas forced-air heat and central air conditioning ensure year-round comfort. Outside, a patio and seating area overlook the fully fenced backyard with mature plantings, while a 120-square-foot shed provides additional storage. Close to local amenities and offering convenient highway access, the property remains tucked away enough to feel like its own private oasis. Thoughtfully improved and exceptionally well cared for, 14 Macomber Avenue is truly move-in ready. Don’t miss your chance to own this beautifully updated North Dartmouth Cape—a move-in-ready home with modern comforts, a private backyard, and an incredibly convenient location.
Under contract
$515,000
14 Macomber Ave, Dartmouth, MA 02747
4beds
1,430sqft
Single Family Residence
Built in 1957
4,792 Square Feet Lot
$-- Zestimate®
$360/sqft
$-- HOA
What's special
Central air conditioningGas forced-air heatHeating systemVinyl sidingPrivate backyardPatio and seating areaHardwood floors
- 16 days
- 719
- 53
Zillow last checked:
Listing updated:
Listed by:
TIDES Real Estate Group 508-863-1015,
Real Broker MA, LLC 855-450-0442
Source: MLS PIN,MLS#: 73576528
Facts & features
Interior
Bedrooms & bathrooms
- Bedrooms: 4
- Bathrooms: 2
- Full bathrooms: 1
- 1/2 bathrooms: 1
Heating
- Forced Air, Natural Gas
Cooling
- Central Air
Appliances
- Included: Range, Dishwasher, Microwave, Refrigerator, Washer, Dryer
Features
- Flooring: Wood, Tile, Carpet
- Basement: Full
- Number of fireplaces: 1
Interior area
- Total structure area: 1,430
- Total interior livable area: 1,430 sqft
- Finished area above ground: 1,430
Property
Parking
- Total spaces: 3
- Parking features: Paved Drive, Paved
- Uncovered spaces: 3
Features
- Patio & porch: Patio
- Exterior features: Patio, Rain Gutters, Storage, Fenced Yard, Garden
- Fencing: Fenced
Lot
- Size: 4,792 Square Feet
- Features: Gentle Sloping
Details
- Parcel number: M:0169 B:0166 L:0000,2789808
- Zoning: SRA
Construction
Type & style
- Home type: SingleFamily
- Architectural style: Cape
- Property subtype: Single Family Residence
Materials
- Foundation: Concrete Perimeter
Condition
- Year built: 1957
Utilities & green energy
- Sewer: Public Sewer
- Water: Public
Community & HOA
Community
- Features: Public Transportation, Shopping, Park, Golf, Medical Facility, Laundromat, Highway Access, Private School, Public School
HOA
- Has HOA: No
Location
- Region: Dartmouth
Financial & listing details
- Price per square foot: $360/sqft
- Tax assessed value: $378,300
- Annual tax amount: $3,424
- Date on market: 9/19/2026
Estimated market value
Not available
Estimated sales range
Not available
$3,207/mo
Price history
| Date | Event | Price |
|---|---|---|
| 9/23/2026 | Contingent | $515,000$360/sqft |
Source: MLS PIN #73576528 Report a problem | ||
| 9/14/2026 | Listed for sale | $515,000+49.3%$360/sqft |
Source: MLS PIN #73576528 Report a problem | ||
| 8/31/2018 | Sold | $345,000+0%$241/sqft |
Source: Public Record Report a problem | ||
| 6/25/2018 | Listed for sale | $344,900+56.8%$241/sqft |
Source: Pelletier Realty, Inc. #72352174 Report a problem | ||
| 5/11/2018 | Sold | $220,000-3.4%$154/sqft |
Source: Public Record Report a problem | ||
| 4/14/2018 | Pending sale | $227,700$159/sqft |
Source: Keller Williams Realty - South Watuppa #72300764 Report a problem | ||
| 4/2/2018 | Listed for sale | $227,700-7.2%$159/sqft |
Source: Keller Williams South Watuppa #72300764 Report a problem | ||
| 12/27/2017 | Sold | $245,454$172/sqft |
Source: Public Record Report a problem | ||
| 10/17/2017 | Listed for sale | -- |
Source: Auction.com Report a problem | ||
Public tax history
| Year | Property taxes | Tax assessment |
|---|---|---|
| 2025 | $3,424 +5.8% | $378,300 +6.9% |
| 2024 | $3,235 -0.4% | $353,900 +5.6% |
| 2023 | $3,248 +2.8% | $335,200 +9.9% |
| 2022 | $3,160 -2.6% | $305,000 +1.9% |
| 2021 | $3,243 +5.4% | $299,400 +5.9% |
| 2020 | $3,077 +24.3% | $282,800 +23.9% |
| 2019 | $2,476 +9% | $228,200 +6.7% |
| 2018 | $2,272 +5.9% | $213,900 +6% |
| 2017 | $2,146 +7.2% | $201,700 +6.7% |
| 2016 | $2,001 +3.1% | $189,100 +2.4% |
| 2015 | $1,940 +3.1% | $184,600 +2.4% |
| 2014 | $1,882 +2.4% | $180,300 -3% |
| 2013 | $1,838 +0.7% | $185,800 -4.2% |
| 2012 | $1,826 +2.8% | $194,000 -2% |
| 2011 | $1,776 -0.9% | $198,000 -4.3% |
| 2010 | $1,793 +12.8% | $207,000 -6% |
| 2009 | $1,590 +6.5% | $220,200 -5.2% |
| 2008 | $1,493 -10.3% | $232,200 -0.5% |
| 2007 | $1,664 +3.7% | $233,400 +3.7% |
| 2006 | $1,604 +7.9% | $225,000 +12.8% |
| 2005 | $1,486 +1.6% | $199,400 +19.2% |
| 2004 | $1,462 +10% | $167,300 +35.6% |
| 2003 | $1,329 -0.6% | $123,400 +10.3% |
| 2001 | $1,337 +10.5% | $111,900 +7.3% |
| 1999 | $1,210 | $104,300 |
Find assessor info on the county website
Monthly payment
Est. payment
Payment breakdown
Explore the cost of this home by adjusting the details. Changes won't be saved.Climate risks
Neighborhood: Smith Mills
Similar homes
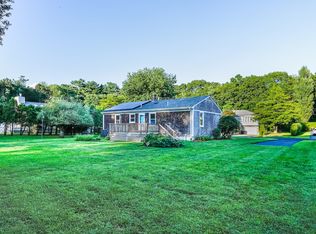
- $479,9953 bd2 ba1.5k sqft39 Ruby Ct, Dartmouth, MA 02747For Sale
 MLS ID #73586128, Darin Thompson, Stuart St James, Inc.. MLS PIN
 - $449,9003 bd1 ba1k sqft7 Norfolk Ave, Dartmouth, MA 02747For Sale
 MLS ID #73578555, Chelsea McLaughlin, RE/MAX Legacy. MLS PIN
 - $599,9004 bd2 ba1.5k sqft24 Kennedy St, Dartmouth, MA 02747For Sale
 MLS ID #73576733, Carrie Crisman, Redfin Corp.. MLS PIN
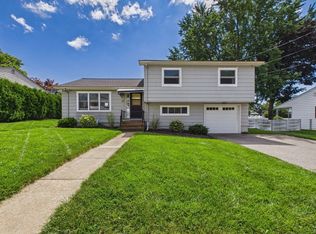
 - $525,0003 bd2 ba1.5k sqft70 Fairmount St, New Bedford, MA 02740For Sale
 MLS ID #73564494, Megan Hunt, RE/MAX Vantage. MLS PIN
