Skip main navigation
For sale
  • Price cut: $5K (6/27)
    $365,000

    14 Madeline Cir, Taylors, SC 29687

    3beds
    1,948sqft
    : 
    Loading
    Get pre-qualified
    Single Family Residence, Residential
    Built in 2009
    7,840 Square Feet Lot
    $361,000 Zestimate®
    $187/sqft
    $-- HOA

    What's special

    Three well-sized bedroomsBackyard retreat
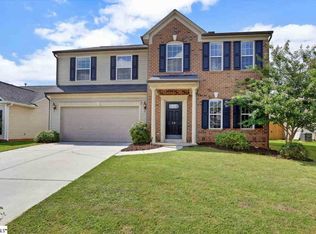
    BRAND NEW HVAC/FURNACE AND BRAND NEW ROOF. PAID OFF SOLAR. Welcome to this beautifully maintained 3-bedroom, 2.5-bath home offering nearly 2,000 square feet of functional living space in the heart of Taylors. Built in 2009, this home combines comfort, efficiency, and outdoor enjoyment — all just 2 miles from Pebble Creek Golf Course. One of the standout features is the fully paid-off $26,000 solar panel system, delivering an average power bill of approximately $85 per month. Enjoy long-term energy savings without lease payments or added financing — a major advantage in today’s market. Inside, the layout offers a seamless flow between the main living areas, providing flexibility for everyday living and entertaining. Upstairs, you’ll find three well-sized bedrooms including a spacious primary suite with private bath. Step outside to your backyard retreat featuring a custom wood-post sunshade covering the patio — perfect for grilling, relaxing, or hosting gatherings while staying cool in the shade. Situated on a 7,841 sq ft lot in an established neighborhood, this move-in-ready home offers: • Paid-off solar system • Low average utility costs • Custom shaded patio • Nearly 2,000 sq ft of living space • Convenient access to golf, shopping, and dining Homes with built-in energy efficiency and lifestyle upgrades like this don’t come along often.
    128 days
    |
    591
    |
    26
    |

    Zillow last checked:

    Listing updated:

    Listed by:

    Jonathan Minerick 888-400-2513,

    Homecoin.com

    Source: Greater Greenville AOR,MLS#: 1584012MLS Logo

    Loading...

      Facts & features

      Interior

      Bedrooms & bathrooms
      • Bedrooms: 3
      • Bathrooms: 3
      • Full bathrooms: 2
      • 1/2 bathrooms: 1
      • Main level bathrooms: 1
      Primary bedroom
      • Area: 216
      • Dimensions: 18 x 12
      Bedroom 2
      • Area: 110
      • Dimensions: 10 x 11
      Bedroom 3
      • Area: 110
      • Dimensions: 10 x 11
      Primary bathroom
      • Features: Double Sink, Full Bath, Shower-Separate, Tub-Separate, Walk-In Closet(s)
      Dining room
      • Area: 120
      • Dimensions: 12 x 10
      Kitchen
      • Area: 120
      • Dimensions: 15 x 8
      Living room
      • Area: 255
      • Dimensions: 17 x 15
      Office
      • Area: 168
      • Dimensions: 12 x 14
      Den
      • Area: 168
      • Dimensions: 12 x 14
      Heating
      • Forced Air, Natural Gas, Solar
      Cooling
      • Central Air, Electric
      Appliances
      • Included: Cooktop, Dishwasher, Disposal, Electric Oven, Microwave-Convection, Gas Water Heater
      • Laundry: 1st Floor
      Features
      • High Ceilings, Ceiling Fan(s), Ceiling Smooth, Countertops-Solid Surface, Open Floorplan, Walk-In Closet(s), Pantry
      • Flooring: Carpet
      • Windows: Tilt Out Windows, Vinyl/Aluminum Trim
      • Basement: Interior Entry
      • Number of fireplaces: 1
      • Fireplace features: Gas Log
      Interior area
      • Total interior livable area: 1,948 sqft

      Property

      Parking
      • Total spaces: 2
      • Parking features: Attached, Paved
      • Attached garage spaces: 2
      • Has uncovered spaces: Yes
      Features
      • Levels: Two
      • Stories: 2
      • Patio & porch: Patio
      • Fencing: Fenced
      Lot
      • Size: 7,840 Square Feet
      • Dimensions: 7841
      • Features: Sidewalk, 1/2 Acre or Less
      • Topography: Level
      Details
      • Parcel number: 0526050100400

      Construction

      Type & style
      • Home type: SingleFamily
      • Architectural style: Traditional
      • Property subtype: Single Family Residence, Residential
      Materials
      • Vinyl Siding
      • Foundation: Slab
      • Roof: Composition
      Condition
      • Year built: 2009

      Utilities & green energy

      • Sewer: Public Sewer
      • Water: Public

      Community & HOA

      Community
      • Features: Sidewalks
      • Security: Smoke Detector(s)
      • Subdivision: Pebble Creek
      HOA
      • Has HOA: Yes
      • Services included: None
      Location
      • Region: Taylors

      Financial & listing details

      • Price per square foot: $187/sqft
      • Tax assessed value: $305,620
      • Annual tax amount: $2,521
      • Date on market: 3/7/2026

        Estimated market value

        $361,000

        $343,000 - $379,000

        $2,390/mo

        Price history

        DateEventPrice
        6/27/2026Price change$365,000-1.4%$187/sqft
        Source: Greater Greenville AOR #1584012 Report a problem
        6/5/2026Price change$370,000-1.3%$190/sqft
        Source: Greater Greenville AOR #1584012 Report a problem
        5/12/2026Price change$375,000-0.5%$193/sqft
        Source: Greater Greenville AOR #1584012 Report a problem
        5/6/2026Price change$376,900-1.5%$193/sqft
        Source: Greater Greenville AOR #1584012 Report a problem
        3/20/2026Price change$382,500-0.5%$196/sqft
        Source: Greater Greenville AOR #1584012 Report a problem
        3/7/2026Listed for sale$384,500+23.6%$197/sqft
        Source: Greater Greenville AOR #1584012 Report a problem
        8/18/2022Sold$311,000+5.4%$160/sqft
        Source: Greater Greenville AOR #1474872 Report a problem
        7/7/2022Pending sale$295,000$151/sqft
        Source: Greater Greenville AOR #1474872 Report a problem
        6/23/2022Listed for sale$295,000+37.3%$151/sqft
        Source: Greater Greenville AOR #1474872 Report a problem
        12/31/2018Listing removed$214,900$110/sqft
        Source: Keller Williams Realty Greenville Central #1378931 Report a problem
        11/30/2018Price change$214,900-0.9%$110/sqft
        Source: Keller Williams Realty Greenville Central #1378931 Report a problem
        11/6/2018Price change$216,900-1.4%$111/sqft
        Source: Keller Williams Realty Greenville Central #1378931 Report a problem
        10/19/2018Listed for sale$219,900+31.3%$113/sqft
        Source: Keller Williams Greenville Cen #1378931 Report a problem
        10/17/2018Listing removed$1,575$1/sqft
        Source: PPOG Report a problem
        8/30/2018Listed for rent$1,575$1/sqft
        Source: PPOG Report a problem
        6/9/2018Listing removed$1,575$1/sqft
        Source: PPOG Report a problem
        6/1/2018Listed for rent$1,575+1.6%$1/sqft
        Source: PPOG Report a problem
        3/28/2017Listing removed$1,550$1/sqft
        Source: PPOG Report a problem
        3/24/2017Listed for rent$1,550+3.3%$1/sqft
        Source: PPOG Report a problem
        5/9/2015Listing removed$1,500$1/sqft
        Source: Progressive Properties of Greenville LLC. Report a problem
        5/6/2015Listed for rent$1,500$1/sqft
        Source: Progressive Properties of Greenville LLC. Report a problem
        9/21/2009Sold$167,505+389.1%$86/sqft
        Source: Public Record Report a problem
        7/27/2009Sold$34,250$18/sqft
        Source: Public Record Report a problem

        Public tax history

        YearProperty taxesTax assessment
        2024$2,521 +0.8%$305,620
        2023$2,501 +82.1%$305,620 +71.5%
        2022$1,374 -12.3%$178,180
        2021$1,566 +7.6%$178,180 +15%
        2020$1,456 +1.1%$154,940
        2019$1,440 +1.6%$154,940
        2018$1,418 $154,940 +2399%
        2017$1,418 +1.2%$6,200 -96%
        2016$1,401 +4.3%$154,940
        2015$1,343 +7.8%$154,940 -12.5%
        2014$1,247 -8%$177,120
        2013$1,355 +2.7%$177,120
        2012$1,319 +1%--
        2011$1,306 -28.8%--
        2010$1,835 --
        2009-- --
        Find assessor info on the county website

        Monthly payment

        Est. payment

        Payment breakdown

        Explore the cost of this home by adjusting the details. Changes won't be saved.
        All calculations are estimates and provided by Zillow, Inc. for informational purposes only. Actual amounts may vary.
        HOA fees may include property taxes on listings classified as Co-Ops. Contact the listing agent and/or owner for fee details.
        Mortgage interest rates are dependent on a number of factors, including credit score, down payment, and repayment length. Interest rate data provided by Zillow Group Marketplace, Inc. as of 1/1/1970 from various mortgage lenders with which we have lead or other similar arrangements; the Estimated Payment is an average of those rates.
        See how much you could borrow to make a competitive offer.

        Climate risks

        Neighborhood: 29687

        Getting around

        6 / 100
        Car-Dependent
        10 / 100
        Somewhat Bikeable

        Nearby schools

        GreatSchools rating
        Schools provided by the listing agent
        • Elementary: Paris
        • Middle: Sevier
        • High: Wade Hampton

        Source: Greater Greenville AOR. This data may not be complete. We recommend contacting the local school district to confirm school assignments for this home.

        A local agent can set up tours, give advice and negotiate with sellers.

        Browse local experts

        Similar homes