Skip main navigation
Sold for $892,000
  • Listing Provided by: Onyx Homes
    Bought with: Real Broker
    $892,000

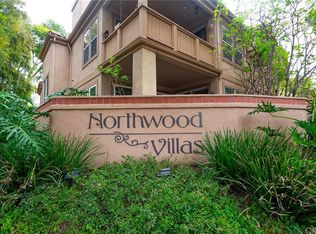
    14 Magellan Aisle, Irvine, CA 92620

    2beds
    1,197sqft
    Condominium
    Built in 1989
    -- sqft lot
    $996,800 Zestimate®
    $745/sqft
    $3,959 Estimated rent

    Home value

    $996,800

    $927,000 - $1.08M

    $3,959/mo

    Zestimate® history
    Loading
    Loading...

    Owner options

    List your home for rent

    $3,959/mo

    Rent Zestimate®

    Find your next renter with Zillow Rental Manager. Plus, with online applications, you can quickly screen prospective tenants – for free.

    Learn more

    $3,959/mo

    Rent Zestimate®

    Refinance and save

    $5,749/mo

    Est. payment

    Refinancing to a lower rate could help reduce your monthly payments and save thousands over the life of the loan.

    See today's rates

    $5,749/mo

    Est. payment

    Explore your selling options

    Work with a Zillow partner agent

    Leverage their expertise and Zillow's premium Showcase listings to get your home seen by more buyers.

    Get started

    List with your own agent

    Get your home in front of millions of buyers by listing it on Zillow.

    Learn how to do it

    Sell it yourself

    Take full control of how buyers see your home on Zillow by listing For Sale by Owner (FSBO).

    List your home

    What's special

    Cozy fireplacePrivate primary suiteBrand new carpetBathed in natural lightOversized breakfast barLuminous airy living spaceNew quartz countertops
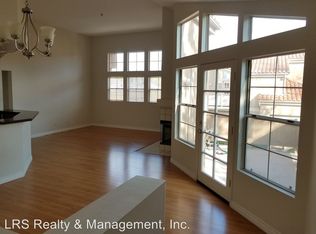
    Rarely Offered, Wonderfully Updated…A Treasure in Northwood Villas! 14 Magellan Aisle is a rare 2 bedroom, 2 bath delight that’s been thoughtfully reimagined with warmth, character, and modern comfort. As you enter, a charming staircase welcomes you upward with a striking new light fixture that hints at the stylish touches to come. At the top, you’re greeted by a luminous, airy living space with soaring ceilings, a cozy fireplace, and a balcony that feels like a hidden retreat, perfect for sipping your morning coffee or winding down at sunset. The kitchen? A true conversation starter. New quartz countertops, new sink and fixtures, all-new appliances, and fresh flooring give it a clean, modern feel. The oversized breakfast bar seats four and is ideal for sharing laughs and late night snacks while chatting with the chef. The second bedroom is bathed in natural light, an inspiring space for guests, work, or creativity. Nearby, the second bathroom has been tastefully refreshed with a custom vanity, mirror, updated lighting, and new flooring. Down the hall, you’ll find a laundry closet with built-in shelving and a beautifully private primary suite with not one, but two closets: a large one in the bedroom and a walk-in tucked inside the en-suite bath. The bathroom features another new custom vanity, light fixture, flooring, and fresh energy throughout. Just painted and outfitted with brand new carpet, every inch of this home reflects care and thought. And here’s the icing on the cake…two garages (one attached, one detached) offering rare flexibility and room for all your extras. This beautiful home is simply waiting for your personal touch in a community that feels like a secret garden in the heart of Irvine.

    Zillow last checked:

    Listing updated:

    Listing Provided by:

    Michael Sevigny DRE #02197786 818-335-1930,

    Onyx Homes,

    Christian Stubbs DRE #02082942 949-649-4902,

    Onyx Homes

    Bought with:

    Simin Zhang, DRE #02195723

    Real Broker

    Source: CRMLS,MLS#: OC25125157MLS LogoOriginating MLS: California Regional MLS

    Facts & features

    Interior

    Bedrooms & bathrooms
    • Bedrooms: 2
    • Bathrooms: 2
    • Full bathrooms: 2
    • Main level bathrooms: 2
    • Main level bedrooms: 2
    Bedroom
    • Features: All Bedrooms Up
    Bathroom
    • Features: Bathroom Exhaust Fan, Bathtub, Closet, Dual Sinks, Quartz Counters, Remodeled, Tub Shower
    Kitchen
    • Features: Kitchen/Family Room Combo, Quartz Counters
    Heating
    • Central, Fireplace(s)
    Cooling
    • Central Air
    Appliances
    • Included: Built-In Range, Dishwasher, Gas Cooktop, Gas Oven, Gas Range, Gas Water Heater, Microwave, Refrigerator, Dryer, Washer
    Features
    • Breakfast Bar, Built-in Features, Balcony, Ceiling Fan(s), Cathedral Ceiling(s), High Ceilings, Open Floorplan, Quartz Counters, Recessed Lighting, Storage, All Bedrooms Up
    • Flooring: Carpet, Laminate, Vinyl, Wood
    • Doors: French Doors, Mirrored Closet Door(s), Panel Doors
    • Windows: Tinted Windows
    • Has fireplace: Yes
    • Fireplace features: Living Room
    • Common walls with other units/homes: 1 Common Wall
    Interior area
    • Total interior livable area: 1,197 sqft

    Property

    Parking
    • Total spaces: 2
    • Parking features: Direct Access, Door-Single, Garage Faces Front, Garage, Garage Door Opener
    • Attached garage spaces: 2
    Accessibility
    • Accessibility features: None
    Features
    • Levels: Two
    • Stories: 2
    • Entry location: 1
    • Pool features: Community, Heated, In Ground, Association
    • Has spa: Yes
    • Spa features: Association, Community
    • Has view: Yes
    • View description: Neighborhood, Trees/Woods
    Lot
    • Size: 3.70 Acres
    • Features: 0-1 Unit/Acre, Sprinklers In Front
    Details
    • Additional structures: Second Garage
    • Parcel number: 93701046
    • Special conditions: Standard,Trust

    Construction

    Type & style
    • Home type: Condo
    • Architectural style: Mediterranean
    • Property subtype: Condominium
    • Attached to another structure: Yes
    Materials
    • Drywall, Frame, Masonite, Stucco
    • Foundation: Slab
    • Roof: Common Roof,Spanish Tile
    Condition
    • Updated/Remodeled
    • New construction: No
    • Year built: 1989

    Utilities & green energy

    • Electric: Electricity - On Property
    • Sewer: Public Sewer
    • Utilities for property: Electricity Connected, Natural Gas Connected, Sewer Connected, Underground Utilities, Water Connected

    Community & neighborhood

    Security
    • Security features: Security System, Carbon Monoxide Detector(s), Fire Detection System, Fire Sprinkler System, Smoke Detector(s)
    Community
    • Community features: Curbs, Street Lights, Suburban, Pool
    Location
    • Region: Irvine
    • Subdivision: Northwood Villas (Nv)

    HOA & financial

    HOA
    • Has HOA: Yes
    • HOA fee: $200 monthly
    • Amenities included: Barbecue, Pool, Spa/Hot Tub
    • Association name: Northwood Villas
    • Association phone: 949-855-1800

    Other

    Other facts
    • Listing terms: Cash to New Loan
    • Road surface type: Paved

    Price history

    DateEventPrice
    8/28/2025Sold$892,000+1.9%$745/sqft
    Source: CRMLS #OC25125157 Report a problem
    7/17/2025Pending sale$875,000$731/sqft
    Source: CRMLS #OC25125157 Report a problem
    6/18/2025Contingent$875,000$731/sqft
    Source: CRMLS #OC25125157 Report a problem
    6/6/2025Listed for sale$875,000+226.5%$731/sqft
    Source: CRMLS #OC25125157 Report a problem
    5/30/2013Listing removed$1,795$1/sqft
    Source: www.sullivanpm.com Report a problem
    4/10/2013Listed for rent$1,795$1/sqft
    Source: www.sullivanpm.com Report a problem
    3/20/2002Sold$268,000+41.1%$224/sqft
    Source: Public Record Report a problem
    2/1/2000Sold$190,000$159/sqft
    Source: Public Record Report a problem

    Public tax history

    YearProperty taxesTax assessment
    2025$9,278 +2.1%$858,330 +2%
    2024$9,084 -29.2%$841,500 +2%
    2023$12,822 +214.8%$825,000 +121.1%
    2022$4,074 +2.4%$373,073 +2%
    2021$3,979 +0.6%$365,758 +1%
    2020$3,957 $362,008 +2%
    2019$3,957 +2.3%$354,910 +2%
    2018$3,869 +4%$347,951 +2%
    2017$3,722 $341,129 +2%
    2016$3,722 +4.5%$334,441 +1.5%
    2015$3,561 +3.5%$329,418 +2%
    2014$3,442 $322,966 +0.5%
    2013-- $321,507 +2%
    2012-- $315,203 +2%
    2011-- $309,023 +0.8%
    2010-- $306,714 -0.2%
    2009-- $307,444 +2%
    2008-- $301,416 +2%
    2007-- $295,506 +2%
    2006-- $289,712 +2%
    2005-- $284,032 +2%
    2004-- $278,463 +1.9%
    2003-- $273,360 +38.3%
    2002-- $197,676 +2%
    2001$2,219 +2.1%$193,800 +2.5%
    2000$2,174 $189,000

    Find assessor info on the county website

    Neighborhood: Northwood

    Nearby schools

    GreatSchools rating
    Get a cash offer in 3 minutes
    Find out how much your home could sell for in as little as 3 minutes with a no-obligation cash offer.
    Estimated market value
    $996,800
    Get a cash offer in 3 minutes
    Find out how much your home could sell for in as little as 3 minutes with a no-obligation cash offer.
    Estimated market value
    $996,800