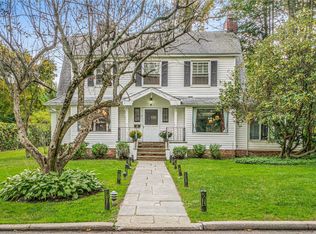
Experience the luxury living in this meticulously updated home perfectly situated on an oversized property in the prestigious Village of Great Neck Estates within short distance to town & train. This stunning residence beautifully blends the original architectural design with modern details throughout the house. A welcoming foyer leads you to an inviting living room, formal dining room, large Chef's kitchen equipped with top of the line appliances and custom cabinetry adjacent to comfortable family room, breakfast room with fireplace, 2 dens and 2 guest bathrooms completing the main floor. The second floor is home to an expansive primary suite with fireplace, double walk-In closets and many other closets, en-suite spa bathroom 2 other bedrooms and a full bathroom. the 3rd floor consists of 2 other bedrooms and full bathroom. A newly added elevator servicing the basement main floor and second floor adds to the comfort of the family. The full finished basement consists of a bedroom, an office, 1.5 bathroom, laundry room and a great recreation/exercise room with direct staircase to family room. Other features of this fabulous home are, a full house generator, a large circular driveway, a resort like backyard with seating patios, a shimmering inground pool and spa, an excellent pool house and a basketball court.
Sold for $3,520,000
$3,520,000
14 Magnolia Drive, Great Neck, NY 11021
6beds
5,461sqft
Single Family Residence, Residential
Built in 1913
0.56 Acres Lot
$3,786,500 Zestimate®
$645/sqft
$-- Estimated rent
Home value
$3,786,500
$3.41M - $4.24M
Not available
Zestimate® history
Owner options
List your home for rent
Find your next renter with Zillow Rental Manager. Plus, with online applications, you can quickly screen prospective tenants – for free.
Refinance and save
$19,340/mo
Est. payment
Refinancing to a lower rate could help reduce your monthly payments and save thousands over the life of the loan.
$19,340/mo
Est. payment
Explore your selling options
Work with a Zillow partner agent
Leverage their expertise and Zillow's premium Showcase listings to get your home seen by more buyers.
Get startedList with your own agent
Get your home in front of millions of buyers by listing it on Zillow.
Learn how to do itSell it yourself
Take full control of how buyers see your home on Zillow by listing For Sale by Owner (FSBO).
List your homeWhat's special
Basketball courtResort like backyardOversized propertyExpansive primary suiteSeating patiosFull finished basementDouble walk-in closets
Zillow last checked:
Listing updated:
Listed by:
Rina Aghalarpour,
Keller Williams Rty Gold Coast 516-482-0200
Bought with:
Unrepresented Buyer
Buyer Representation Office
Source: OneKey® MLS as distributed by MLS GRID,MLS#: 901451
Facts & features
Interior
Bedrooms & bathrooms
- Bedrooms: 6
- Bathrooms: 7
- Full bathrooms: 4
- 1/2 bathrooms: 3
Primary bedroom
- Description: primary with several WIC, ensuite spa bathroom and wood-burning fire place
- Level: Second
Bedroom 1
- Description: Two additional bedrooms and 1 bathroom
- Level: Second
Bedroom 2
- Description: Two family bedrooms and a full bathroom
- Level: Third
Other
- Description: Pool Room
- Level: Other
Basement
- Description: Bedroom suite, office, 1.5 bathroom, laundry room and recreation room
- Level: Basement
Family room
- Description: Large family room and two additional dens.
- Level: First
Kitchen
- Description: EIK, separate breakfast area, granite countertops, Subzero refrigerator, wolf range, wall oven, two dishwashers
- Level: First
Living room
- Description: Grand Living room with Gas fireplace
- Level: First
Heating
- ENERGY STAR Qualified Equipment
Cooling
- Central Air
Appliances
- Included: Dishwasher, Dryer, Electric Water Heater, ENERGY STAR Qualified Appliances, Exhaust Fan, Freezer, Gas Cooktop, Gas Oven, Microwave, Oven, Refrigerator, Washer
- Laundry: In Basement, Laundry Room
Features
- Breakfast Bar, Chefs Kitchen, Double Vanity, Eat-in Kitchen, Entrance Foyer, Formal Dining, Granite Counters, His and Hers Closets, Kitchen Island, Natural Woodwork, Original Details, Pantry, Primary Bathroom, Recessed Lighting, Storage
- Flooring: Wood
- Basement: Finished,Full
- Attic: Partial
- Number of fireplaces: 3
- Fireplace features: Bedroom, Gas, Living Room, Wood Burning
Interior area
- Total structure area: 7,534
- Total interior livable area: 5,461 sqft
Property
Parking
- Parking features: Driveway
- Has garage: Yes
- Has uncovered spaces: Yes
Features
- Levels: Three Or More
- Patio & porch: Patio
- Exterior features: Basketball Hoop, Mailbox, Other
- Has private pool: Yes
- Pool features: In Ground, Outdoor Pool, Pool Cover
- Fencing: Fenced
Lot
- Size: 0.56 Acres
- Features: Landscaped, Level, Near Public Transit, See Remarks, Sprinklers In Front, Sprinklers In Rear
Details
- Additional structures: Pool House
- Parcel number: 2211020220001500
- Special conditions: None
Construction
Type & style
- Home type: SingleFamily
- Architectural style: Tudor
- Property subtype: Single Family Residence, Residential
Materials
- Stucco
Condition
- Updated/Remodeled
- Year built: 1913
- Major remodel year: 2008
Utilities & green energy
- Sewer: Septic Tank
- Water: Public
- Utilities for property: Natural Gas Available, Water Connected
Community & HOA
Community
- Security: Fire Alarm
HOA
- Has HOA: No
Location
- Region: Great Neck
Financial & listing details
- Price per square foot: $645/sqft
- Tax assessed value: $1,866,000
- Annual tax amount: $41,432
- Date on market: 9/2/2025
- Cumulative days on market: 31 days
- Listing agreement: Exclusive Right To Sell
- Electric utility on property: Yes
Price history
| Date | Event | Price |
|---|---|---|
| 1/20/2026 | Sold | $3,520,000-8.6%$645/sqft |
Source:  OneKey® MLS as distributed by MLS GRID #901451 Report a problem OneKey® MLS as distributed by MLS GRID #901451 Report a problem | ||
| 10/3/2025 | Pending sale | $3,850,000$705/sqft |
Source: OneKey® MLS as distributed by MLS GRID #901451 Report a problem | ||
| 9/2/2025 | Listed for sale | $3,850,000+102.6%$705/sqft |
Source: OneKey® MLS as distributed by MLS GRID #901451 Report a problem | ||
| 11/21/2007 | Sold | $1,900,000$348/sqft |
Source: Public Record Report a problem | ||
Public tax history
| Year | Property taxes | Tax assessment |
|---|---|---|
| 2024 | -- | $1,866 -0.2% |
| 2023 | -- | $1,870 -5.8% |
| 2022 | -- | $1,986 |
| 2021 | $21,898 +0.9% | -- |
| 2020 | $21,708 -2.2% | $2,392 -6.7% |
| 2019 | $22,206 | $2,563 -6.3% |
| 2018 | $22,206 +2.4% | $2,734 -5.9% |
| 2017 | $21,695 -0.8% | $2,905 -5.6% |
| 2016 | $21,870 +430.8% | $3,076 -5.3% |
| 2015 | $4,120 +0.2% | $3,247 -4.6% |
| 2013 | $4,112 +6.4% | $3,405 -1.1% |
| 2012 | $3,864 -76.1% | $3,443 -12% |
| 2011 | $16,149 -11.3% | $3,913 -19.3% |
| 2010 | $18,200 | $4,848 +7.2% |
| 2009 | -- | $4,521 +1.7% |
| 2008 | -- | $4,446 -4.5% |
| 2006 | -- | $4,655 -28.1% |
| 2005 | -- | $6,476 -47.3% |
| 2004 | -- | $12,285 |
| 2003 | -- | $12,285 -24.2% |
| 2002 | -- | $16,200 |
| 2001 | -- | $16,200 |
| 2000 | -- | $16,200 |
Find assessor info on the county website
Neighborhood: Great Neck Estates
Nearby homes
- $2,074,2004 bd-- ba2.7k sqft22 Deepdale Dr, Great Neck, NY 11021Off Market
- $1,785,3005 bd4 ba-- sqft16 Magnolia Dr, Great Neck, NY 11021Off Market
- $1,953,900-- bd3 ba2.7k sqft41 Cedar Dr, Great Neck, NY 11021Off Market
- $2,314,900-- bd4 ba3k sqft13 Magnolia Dr, Great Neck, NY 11021Off Market
- $1,675,4000.31 acres37 Cedar Dr, Great Neck, NY 11021Off Market
- $2,219,400-- bd3 ba3.2k sqft11 Magnolia Dr, Great Neck, NY 11021Off Market
- $2,245,900-- bd5 ba3.6k sqft15 Magnolia Dr, Great Neck, NY 11021Off Market
- $1,522,400-- bd3 ba1.2k sqft43 Cedar Dr, Great Neck, NY 11021Off Market
Nearby schools
GreatSchools rating
- 9/10Saddle Rock SchoolGrades: K-5Distance: 0.6 mi
- 9/10Great Neck North Middle SchoolGrades: 6-8Distance: 1.1 mi
- 9/10Great Neck North High SchoolGrades: 9-12Distance: 0.8 mi
Schools provided by the listing agent
- Elementary: Saddle Rock School
- Middle: Great Neck South Middle School
- High: Great Neck South High School
Source: OneKey® MLS as distributed by MLS GRID. This data may not be complete. We recommend contacting the local school district to confirm school assignments for this home.
Get a cash offer in 3 minutes
Find out how much your home could sell for in as little as 3 minutes with a no-obligation cash offer.
Estimated market value
$3,786,500
Get a cash offer in 3 minutes
Find out how much your home could sell for in as little as 3 minutes with a no-obligation cash offer.
Estimated market value
$3,786,500
- New York
- Nassau County
- Great Neck
- 11021
- Great Neck Estates
- 14 Magnolia Drive
