Welcome to this cozy, well-kept home tucked away in the peaceful community of Brownsdale, Newfoundland. Surrounded by mature trees and the calm of nature, this property offers the perfect blend of privacy and charm. Pride of ownership is evident throughout, from the clean, inviting interior to the updated vinyl windows that provide efficiency and comfort year-round. Sitting on an oversized lot, this property gives you plenty of space to enjoy the outdoors—whether you’re gardening, relaxing in the shade, or simply taking in the serene natural setting. Two outbuildings offer excellent storage for tools, recreational gear, or seasonal items, adding even more convenience. If you’re looking for a warm and welcoming home in a beautiful natural setting, this Brownsdale gem is ready to impress
For sale
C$125,000
14 Main Road, Brownsdale, NL A0B1HO
2beds
854sqft
Single Family Residence
Built in 1965
0.69 Acres Lot
$-- Zestimate®
C$146/sqft
C$-- HOA
What's special
Cozy well-kept homeSurrounded by mature treesClean inviting interiorUpdated vinyl windowsOversized lotSerene natural settingWarm and welcoming home
- 64 days
- 14
- 1
Zillow last checked:
Listing updated:
Listed by:
Chad Drover,
Keller Williams Platinum Realty
Source: Newfoundland and Labrador AR,MLS®#: 1301574
Facts & features
Interior
Bedrooms & bathrooms
- Bedrooms: 2
- Bathrooms: 1
- Full bathrooms: 1
Bedroom
- Level: Main
- Area: 108.8 Square Feet
- Dimensions: 13.6x8
Bedroom
- Level: Main
- Area: 58.93 Square Feet
- Dimensions: 8.3x7.10
Bathroom
- Level: Main
Dining room
- Level: Main
- Area: 158.76 Square Feet
- Dimensions: 12.6x12.6
Kitchen
- Level: Main
- Area: 63.7 Square Feet
- Dimensions: 9.10x7
Living room
- Level: Main
- Area: 171.36 Square Feet
- Dimensions: 13.6x12.6
Porch
- Level: Main
- Area: 32.8 Square Feet
- Dimensions: 4.1x8
Heating
- Baseboard, Electric, Propane
Cooling
- Electric
Appliances
- Included: Refrigerator, Microwave, Stove
Features
- Flooring: Mixed
- Windows: Window Coverings
- Has fireplace: Yes
- Fireplace features: Propane
Interior area
- Total structure area: 854
- Total interior livable area: 854 sqft
Property
Parking
- Parking features: Detached, Storage
- Has uncovered spaces: Yes
Features
- Patio & porch: Deck/Patio, Patio(s) and Deck(s)
- Water view: Year Round Road Access
Lot
- Size: 0.69 Acres
- Dimensions: 200 x 150
- Features: Cleared, Private, Rear Yard Access (Vechicle), Recreation Nearby
Details
- Additional structures: Shed(s)
- Zoning description: RES
Construction
Type & style
- Home type: SingleFamily
- Architectural style: Bungalow
- Property subtype: Single Family Residence
Materials
- Vinyl Siding
- Foundation: Concrete
- Roof: Shingle - Asphalt
Condition
- Year built: 1965
Utilities & green energy
- Sewer: Public Sewer
- Water: Other
- Utilities for property: Cable Connected, Electricity Connected, High Speed Internet, Phone Connected
Community & HOA
Location
- Region: Arnolds Cove
Financial & listing details
- Price per square foot: C$146/sqft
- Date on market: 8/9/2026
Price history
Price history is unavailable.
Public tax history
Tax history is unavailable.
Climate risks
Neighborhood: A0B
Nearby schools
GreatSchools rating
No schools nearby
We couldn't find any schools near this home.
Schools provided by the listing agent
- District: Trinity South
Source: Newfoundland and Labrador AR. This data may not be complete. We recommend contacting the local school district to confirm school assignments for this home.
- C$249,0004 bd2 ba1.3k sqft40 Main Rd, Arnold'S Cove, NL A0B1A0For Sale

- C$114,5004 bd2 ba1.3k sqft291 Main Rd #287, Mount Carmel Mitchells Brook Saint Catherine'S, NL A0B2M0For Sale

- C$238,5003 bd2 ba1.9k sqft50 Main Rd, Arnold'S Cove, NL A0B1A0Pending
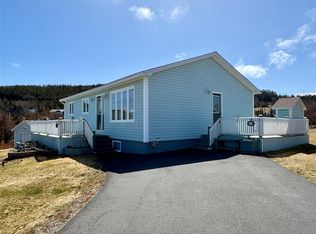
- C$179,9003 bd1 ba1k sqft32 Main Rd, Arnold'S Cove, NL A0B1A0Pending

Similar homes
- C$139,9003 bd1 ba736 sqft9 Main Highway, Jobs Cove, NL A0A2S0For Sale
 MLS ID #1300632, Barry Clarke, Clarke Real Estate Ltd. - Carbonear. Newfoundland and Labrador AR
 - C$72,0003 bd1 ba1k sqft35-37 Brook Road, New Perlican, NL A0B2G0For Sale
 MLS ID #1303316, Gerard Trainor, Royal LePage Vision Realty. Newfoundland and Labrador AR
