Skip main navigation
Sold for $368,500
  • $368,500

    14 Main St Extension, Simsbury, CT 06081

    3beds
    1,538sqft
    Single Family Residence
    Built in 1946
    0.92 Acres Lot
    $377,900 Zestimate®
    $240/sqft
    $3,146 Estimated rent

    Home value

    $377,900

    $348,000 - $412,000

    $3,146/mo

    Zestimate® history
    Loading
    Loading...

    Owner options

    List your home for rent

    $3,146/mo

    Rent Zestimate®

    Find your next renter with Zillow Rental Manager. Plus, with online applications, you can quickly screen prospective tenants – for free.

    Learn more

    $3,146/mo

    Rent Zestimate®

    Refinance and save

    $2,650/mo

    Est. payment

    Refinancing to a lower rate could help reduce your monthly payments and save thousands over the life of the loan.

    See today's rates

    $2,650/mo

    Est. payment

    Explore your selling options

    Work with a Zillow partner agent

    Leverage their expertise and Zillow's premium Showcase listings to get your home seen by more buyers.

    Get started

    List with your own agent

    Get your home in front of millions of buyers by listing it on Zillow.

    Learn how to do it

    Sell it yourself

    Take full control of how buyers see your home on Zillow by listing For Sale by Owner (FSBO).

    List your home

    What's special

    New roofVinyl exterior siding
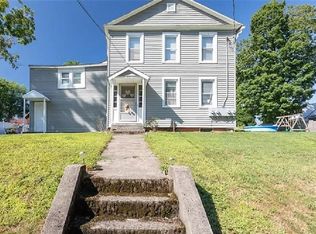
    Amazing views of the Farmington River await you! You must see this fully remodeled Cape Cod style home with direct water frontage on the river. Situated on .92 acres of land, this 1538 sq. foot home is truly a great value. Enjoy newly refinished hardwood flooring throughout, a new roof, vinyl exterior siding and spectacular views all in the private yet very convenient location. The main level offers all you may need for everyday living while upstairs you have two additional bedrooms and an updated full bathroom. On the main level you have a family room/living room with wood buring stove, a beautiful kitchen with new cabinets, granite counters, stainless appliances and a tile backsplash, plus amazing views from your kitchen window. Attached to the kitchen is a space that can be an eating area or den, and the views from here of the river are fantastic. There is a formal dining area which has sliders to your private deck, views of your back yard space and stairs to give you access to your yard and the river. There is a also a large and fenced in side yard with so much potentail. Back inside is your first floor primary bedroom with an updated fiull bathroom and a spacious walk in closet! The walkout lower level offers future expansion possibiliies, and has plenty of storage space! Next door is Tarifville Park with access to pickle ball courts, a play area and additional river access. Walk to the Cracker Barrel Pub for great food and drink as well. Do not miss out on this one!

    Zillow last checked:

    Listing updated:

    Listed by:

    BRODER TEAM AT WILLIAM RAVEIS REAL ESTATE,

    Evan L. Berman (860)306-6543,

    William Raveis Real Estate 860-521-4311

    Bought with:

    Jennifer S. Petron, RES.0781861

    Berkshire Hathaway NE Prop.

    Co-Buyer Agent: Karen Mendes

    Berkshire Hathaway NE Prop.

    Source: Smart MLS,MLS#: 24150596MLS Logo

    Facts & features

    Interior

    Bedrooms & bathrooms
    • Bedrooms: 3
    • Bathrooms: 3
    • Full bathrooms: 2
    • 1/2 bathrooms: 1
    Primary bedroom
    • Features: Full Bath, Walk-In Closet(s), Hardwood Floor
    • Level: Main
    • Area: 160 Square Feet
    • Dimensions: 10 x 16
    Bedroom
    • Features: Hardwood Floor
    • Level: Upper
    • Area: 169 Square Feet
    • Dimensions: 13 x 13
    Bedroom
    • Features: Hardwood Floor
    • Level: Upper
    • Area: 130 Square Feet
    • Dimensions: 10 x 13
    Dining room
    • Features: Sliders, Hardwood Floor
    • Level: Main
    • Area: 121 Square Feet
    • Dimensions: 11 x 11
    Kitchen
    • Features: Remodeled, Granite Counters, Eating Space, Hardwood Floor
    • Level: Main
    • Area: 121 Square Feet
    • Dimensions: 11 x 11
    Living room
    • Features: Wood Stove, Hardwood Floor
    • Level: Main
    • Area: 165 Square Feet
    • Dimensions: 11 x 15
    Heating
    • Hot Water, Oil
    Cooling
    • None
    Appliances
    • Included: Oven/Range, Microwave, Range Hood, Refrigerator, Dishwasher, Disposal, Washer, Dryer, Electric Water Heater, Water Heater
    • Laundry: Main Level
    Features
    • Basement: Full
    • Attic: Access Via Hatch
    • Number of fireplaces: 1
    Interior area
    • Total structure area: 1,538
    • Total interior livable area: 1,538 sqft
    • Finished area above ground: 1,538

    Property

    Features
    • Has view: Yes
    • View description: Water
    • Has water view: Yes
    • Water view: Water
    • Waterfront features: Waterfront, River Front, Access
    Lot
    • Size: 0.92 Acres
    • Features: Level
    Details
    • Parcel number: 702148
    • Zoning: B-1

    Construction

    Type & style
    • Home type: SingleFamily
    • Architectural style: Cape Cod
    • Property subtype: Single Family Residence
    Materials
    • Vinyl Siding
    • Foundation: Block, Concrete Perimeter
    • Roof: Asphalt
    Condition
    • New construction: No
    • Year built: 1946

    Utilities & green energy

    • Sewer: Public Sewer
    • Water: Public

    Community & neighborhood

    Community
    • Community features: Paddle Tennis, Park
    Location
    • Region: Tariffville
    • Subdivision: Tariffville

    Price history

    DateEventPrice
    3/27/2026Sold$368,500-1.7%$240/sqft
    Source: Smart MLS #24150596 Report a problem
    3/8/2026Pending sale$374,900$244/sqft
    Source: Smart MLS #24150596 Report a problem
    3/1/2026Price change$374,900-2.6%$244/sqft
    Source: Smart MLS #24150596 Report a problem
    1/22/2026Listed for sale$384,900$250/sqft
    Source: Smart MLS #24150596 Report a problem
    12/10/2025Listing removed$384,900$250/sqft
    Source: Smart MLS #24126230 Report a problem
    9/12/2025Listed for sale$384,900$250/sqft
    Source: Smart MLS #24126230 Report a problem

    Public tax history

    Tax history is unavailable.

    Neighborhood: Tariffville

    Nearby schools

    GreatSchools rating
    Schools provided by the listing agent
    • Elementary: Tariffville
    • High: Simsbury

    Source: Smart MLS. This data may not be complete. We recommend contacting the local school district to confirm school assignments for this home.

    Get pre-qualified for a loan
    At Zillow Home Loans, we can pre-qualify you in as little as 5 minutes with no impact to your credit score.

    An equal housing lender. NMLS #10287.

    Sell for more on Zillow
    Get a Zillow Showcase℠ listing at no additional cost and you could sell for .
    $377,900
    2% more
    +$7,558
    With Zillow Showcase(estimated)
    $385,458