Skip main navigation
Accepting backups
  • $464,990

    14 Mainland Lakes Dr, Bluffton, SC 29910

    3beds
    1,903sqft
    : 
    Loading
    Get pre-qualified
    Single Family Residence
    Built in 2020
    -- sqft lot
    $-- Zestimate®
    $244/sqft
    $-- HOA

    What's special

    Primary suite privately positionedSpacious gourmet kitchenDouble ovensWell-appointed bathBright open layoutBuilt-in microwaveIdeal bedroom separation
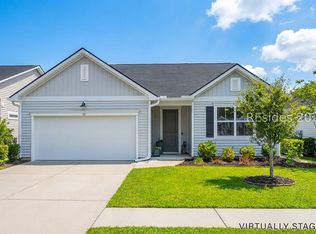
    Fresh, inviting, and thoughtfully designed, this 3-bedroom, 2-bath home with a dedicated office offers effortless Lowcountry living on a premium homesite overlooking the community lake-all within a newer, 2020, construction setting complete with an amazing whole-house generator! Step inside to a bright, open layout with 9-foot ceilings, abundant natural light, and a seamless flow between the living, dining, and kitchen spaces-perfect for both everyday living and entertaining. The well-designed floor plan provides ideal bedroom separation, with the primary suite privately positioned and guest bedrooms tucked away for comfort and privacy. At the heart of the home, the spacious gourmet kitchen features double ovens, a built-in microwave, expansive counter space, and an impressive walk-in pantry-combining style and function for the way people truly live today. The primary suite offers a peaceful retreat with a well-appointed bath and generous closet space, while the additional bedrooms and dedicated office provide flexibility for guests, working from home, or hobbies. Outdoor living is equally appealing, with a covered patio overlooking the aerated community lake, creating a relaxing backdrop for morning coffee or evening gatherings. Located in a newer community with amenities including a resort-style pool, pickleball courts, and a playground, this home offers a lifestyle that is both active and relaxed, just minutes from shopping, dining, and everything the Bluffton area has to offer. Better yet, enjoy all the benefits of newer construction without the wait-this home is move-in ready and positioned on one of the community's more desirable homesites.
    113 days
    |
    336
    |
    19
    |

    Zillow last checked:

    Listing updated:

    Listed by:

    BD Coastal Living Team 843-271-4254,

    Keller Williams Realty

    Source: REsides, Inc.,MLS#: 506553MLS Logo

      Facts & features

      Interior

      Bedrooms & bathrooms
      • Bedrooms: 3
      • Bathrooms: 2
      • Full bathrooms: 2
      Primary bedroom
      • Level: First
      Heating
      • Central, Gas, Heat Pump
      Cooling
      • Central Air, Electric
      Appliances
      • Included: Double Oven, Dishwasher, Disposal, Microwave, Refrigerator, Self Cleaning Oven, Stove, Tankless Water Heater
      Features
      • Main Level Primary, Multiple Closets, Cable TV, Unfinished Walls, Window Treatments, Entrance Foyer, Eat-in Kitchen, Pantry
      • Flooring: Carpet, Luxury Vinyl, Luxury VinylPlank
      • Windows: Insulated Windows, Screens, Window Treatments
      Interior area
      • Total interior livable area: 1,903 sqft

      Property

      Parking
      • Total spaces: 2
      • Parking features: Garage, Two Car Garage
      • Garage spaces: 2
      Features
      • Stories: 1
      • Patio & porch: Rear Porch, Front Porch, Patio
      • Exterior features: Fence, Sprinkler/Irrigation, Paved Driveway, Porch, Patio, Rain Gutters, Storm/Security Shutters
      • Pool features: Community
      • Has view: Yes
      • View description: Lagoon
      • Has water view: Yes
      • Water view: Lagoon
      Lot
      • Features: < 1/4 Acre
      Details
      • Parcel number: R61004400001810000
      • Special conditions: None

      Construction

      Type & style
      • Home type: SingleFamily
      • Architectural style: One Story
      • Property subtype: Single Family Residence
      Materials
      • Vinyl Siding
      • Roof: Asphalt
      Condition
      • Year built: 2020
      Details
      • Builder model: Other

      Utilities & green energy

      • Water: Public
      Green energy
      • Energy efficient items: Water Heater

      Community & HOA

      Community
      • Security: Smoke Detector(s)
      • Subdivision: Lakes At New Riverside
      HOA
      • Amenities included: Clubhouse, Fire Pit, Gas, Playground, Pickleball, Pool, Guard, Trail(s)
      Location
      • Region: Bluffton

      Financial & listing details

      • Price per square foot: $244/sqft
      • Tax assessed value: $374,200
      • Annual tax amount: $2,188
      • Date on market: 3/26/2026
      • Listing terms: Cash,Conventional,VA Loan

        Estimated market value

        Not available

        Estimated sales range

        Not available

        Not available

        Price history

        DateEventPrice
        3/26/2026Listed for sale$464,990+24.3%$244/sqft
        Source: REsides, Inc. #506553 Report a problem
        8/27/2023Listing removed--
        Source: REsides, Inc. #413273 Report a problem
        9/14/2021Sold$374,199-0.7%$197/sqft
        Source: Public Record Report a problem
        4/12/2021Pending sale$376,699$198/sqft
        Source: REsides, Inc. #413273 Report a problem
        3/30/2021Price change$376,699+0.5%$198/sqft
        Source: K. Hovnanian Companies, LLC Report a problem
        3/4/2021Price change$374,839+1.4%$197/sqft
        Source: K Hovnanian Homes Report a problem
        2/19/2021Listed for sale$369,839$194/sqft
        Source: K Hovnanian Homes Report a problem

        Public tax history

        YearProperty taxesTax assessment
        2024$2,188 0%$14,970
        2023$2,188 -67.3%$14,970 +0.1%
        2022$6,700 +728.2%$14,960 +454.1%
        2021$809 $2,700
        Find assessor info on the county website

        Monthly payment

        Est. payment

        Payment breakdown

        Explore the cost of this home by adjusting the details. Changes won't be saved.
        All calculations are estimates and provided by Zillow, Inc. for informational purposes only. Actual amounts may vary.
        HOA fees may include property taxes on listings classified as Co-Ops. Contact the listing agent and/or owner for fee details.
        Mortgage interest rates are dependent on a number of factors, including credit score, down payment, and repayment length. Interest rate data provided by Zillow Group Marketplace, Inc. as of 1/1/1970 from various mortgage lenders with which we have lead or other similar arrangements; the Estimated Payment is an average of those rates.
        See how much you could borrow to make a competitive offer.

        Climate risks

        Neighborhood: 29910

        Getting around

        1 / 100
        Car-Dependent
        25 / 100
        Somewhat Bikeable

        Nearby schools

        GreatSchools rating

        A local agent can set up tours, give advice and negotiate with sellers.

        A local lender can help you make sure your offer is ready when you are.

        Browse local experts

        Similar homes