Skip main navigation
Sold for $540,000
  • $540,000

    14 Mallow Ln, Mohnton, PA 19540

    4beds
    3,588sqft
    Single Family Residence
    Built in 2000
    1.32 Acres Lot
    $621,500 Zestimate®
    $151/sqft
    $3,374 Estimated rent

    Home value

    $621,500

    $590,000 - $653,000

    $3,374/mo

    Zestimate® history
    Loading
    Loading...

    Owner options

    List your home for rent

    $3,374/mo

    Rent Zestimate®

    Find your next renter with Zillow Rental Manager. Plus, with online applications, you can quickly screen prospective tenants – for free.

    Learn more

    $3,374/mo

    Rent Zestimate®

    Refinance and save

    $3,531/mo

    Est. payment

    Refinancing to a lower rate could help reduce your monthly payments and save thousands over the life of the loan.

    See today's rates

    $3,531/mo

    Est. payment

    Explore your selling options

    Work with a Zillow partner agent

    Leverage their expertise and Zillow's premium Showcase listings to get your home seen by more buyers.

    Get started

    List with your own agent

    Get your home in front of millions of buyers by listing it on Zillow.

    Learn how to do it

    Sell it yourself

    Take full control of how buyers see your home on Zillow by listing For Sale by Owner (FSBO).

    List your home

    What's special

    Gas fireplaceGorgeous colonial style homeLarge sitting areaPrimary suiteSpacious yardPool roomOpen flowing floor plan
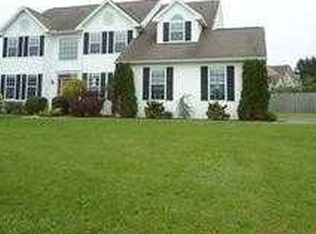
    HERE IS YOUR SECOND CHANCE!!! BUYER FINANCING FELL THROUGH!!! APPRAISAL WAS COMPLETED AND HOME HAS APPRAISED FOR $540,000! This gorgeous colonial style home is situated on a level 1.32 acres located in rural Brecknock Township. Travel down the driveway and notice the professional landscaping, newly built deck, and the beautiful curb appeal this home offers. Step inside the front door and into the 2 story foyer and prepare to fall in love. Hardwood floors lead you into an open flowing floor plan. As you travel through this home you will witness true pride of ownership. Every inch of this home has been well thought out and meticulously maintained. The main level features a dining room with chair rails and tray ceiling. Formal living room. Newly updated kitchen with granite countertops, tile backsplash kitchen island, pantry and stainless steel appliances. Curl up in front of the gas fireplace in spacious family room. Newer office with built in shelving and 2 built in desks with granite desk tops. Convenient main floor laundry and powder room. Head up the grand staircase and into double doors that lead to the primary suite that includes vaulted ceilings with a ceiling fan, new carpet, dressing area, and walk in closets. The new primary bathroom includes a soaking tub, tiled Shower with glass doors, rain shower head, and double bowl vanity with granite top. 3 additional large private bedrooms with ample closet space. An additional full bathroom with a tub/shower combo and a double bowl vanity. Plenty of room for entertaining in the fully finished basement with recessed and track lighting, a beautiful wet bar with cabinetry and tile floors, large sitting area, and pool room complete with pool table. The outside has a spacious yard with new deck, fire pit, and shed. The 2 car garage has beautiful new doors, is oversized, newly painted and provides room for additional storage. Gas heat and central air. This home truly checks all the boxes! Tucked back yet close enough to major highways, shopping and schools. You will love to call this Home Sweet Home!

    Zillow last checked:

    Listing updated:

    Listed by:

    Kylie Eveland Walbert 610-334-0261,

    BHHS Homesale Realty- Reading Berks

    Bought with:

    John Matson, RS339558

    BHHS Fox & Roach-West Chester

    Source: Bright MLS,MLS#: PABK2027320MLS Logo

    Facts & features

    Interior

    Bedrooms & bathrooms
    • Bedrooms: 4
    • Bathrooms: 3
    • Full bathrooms: 2
    • 1/2 bathrooms: 1
    • Main level bathrooms: 1
    Basement
    • Area: 0
    Heating
    • Forced Air, Natural Gas
    Cooling
    • Central Air, Electric
    Appliances
    • Included: Microwave, Self Cleaning Oven, Dishwasher, Dryer, Refrigerator, Stainless Steel Appliance(s), Water Heater, Electric Water Heater
    • Laundry: Main Level
    Features
    • Ceiling Fan(s), Chair Railings, Crown Molding, Dining Area, Open Floorplan, Formal/Separate Dining Room, Eat-in Kitchen, Kitchen Island, Primary Bath(s), Soaking Tub, Bathroom - Stall Shower, Bathroom - Tub Shower, Upgraded Countertops, Walk-In Closet(s), Bar
    • Flooring: Carpet, Ceramic Tile, Hardwood, Luxury Vinyl, Wood
    • Basement: Full,Finished
    • Number of fireplaces: 1
    • Fireplace features: Gas/Propane
    Interior area
    • Total structure area: 3,588
    • Total interior livable area: 3,588 sqft
    • Finished area above ground: 3,588
    • Finished area below ground: 0

    Property

    Parking
    • Total spaces: 5
    • Parking features: Garage Faces Side, Garage Door Opener, Inside Entrance, Oversized, Attached, Driveway
    • Attached garage spaces: 2
    • Uncovered spaces: 3
    Accessibility
    • Accessibility features: None
    Features
    • Levels: Two
    • Stories: 2
    • Patio & porch: Deck, Porch
    • Exterior features: Lighting, Play Area
    • Pool features: None
    Lot
    • Size: 1.32 Acres
    • Features: Front Yard, Landscaped, Level, Rear Yard, SideYard(s)
    Details
    • Additional structures: Above Grade, Below Grade
    • Parcel number: 34530302752852
    • Zoning: RESIDENTIAL
    • Special conditions: Standard

    Construction

    Type & style
    • Home type: SingleFamily
    • Architectural style: Colonial
    • Property subtype: Single Family Residence
    Materials
    • Vinyl Siding, Stone
    • Foundation: Concrete Perimeter
    Condition
    • Excellent
    • New construction: No
    • Year built: 2000

    Utilities & green energy

    • Electric: 200+ Amp Service
    • Sewer: On Site Septic
    • Water: Well

    Community & neighborhood

    Location
    • Region: Mohnton
    • Subdivision: Rolling Hills
    • Municipality: BRECKNOCK TWP

    Other

    Other facts
    • Listing agreement: Exclusive Right To Sell
    • Listing terms: Cash,Conventional,FHA,VA Loan
    • Ownership: Fee Simple

    Price history

    DateEventPrice
    7/28/2023Sold$540,000+0%$151/sqft
    Source: Bright MLS #PABK2027320 Report a problem
    6/21/2023Pending sale$539,900$150/sqft
    Source: Bright MLS #PABK2027320 Report a problem
    6/16/2023Listed for sale$539,900$150/sqft
    Source: Bright MLS #PABK2027320 Report a problem
    6/16/2023Pending sale$539,900$150/sqft
    Source: Berkshire Hathaway HomeServices Homesale Realty #PABK2027320 Report a problem
    6/15/2023Contingent$539,900$150/sqft
    Source: Bright MLS #PABK2027320 Report a problem
    5/18/2023Listed for sale$539,900$150/sqft
    Source: Bright MLS #PABK2027320 Report a problem
    3/27/2023Pending sale$539,900$150/sqft
    Source: Bright MLS #PABK2027320 Report a problem
    3/26/2023Listing removed--
    Source: Berkshire Hathaway HomeServices Homesale Realty Report a problem
    3/8/2023Listed for sale$539,900+86.2%$150/sqft
    Source: Bright MLS #PABK2027320 Report a problem
    5/14/2012Sold$290,000-1.7%$81/sqft
    Source: Public Record Report a problem
    1/21/2012Listing removed$294,900$82/sqft
    Source: RE/MAX of Reading #5970538 Report a problem
    11/4/2011Listed for sale$294,900$82/sqft
    Source: RE/MAX of Reading Report a problem

    Public tax history

    YearProperty taxesTax assessment
    2025$9,651 +6.4%$219,300
    2024$9,072 +3.9%$219,300
    2023$8,735 +1.3%$219,300
    2022$8,626 +1.3%$219,300
    2021$8,516 $219,300
    2020$8,516 +2%$219,300
    2019$8,351 +1.3%$219,300
    2018$8,242 +2.1%$219,300
    2017$8,070 +287.2%$219,300
    2016$2,084 +4%$219,300
    2015$2,003 $219,300
    2014-- $219,300
    2013-- $219,300
    2012-- $219,300
    2011-- $219,300
    2010-- $219,300
    2009-- $219,300
    2008-- $219,300
    2007-- $219,300
    2006-- $219,300
    2005-- $219,300
    2004-- $219,300
    2003-- $219,300
    2002-- $219,300

    Find assessor info on the county website

    Neighborhood: 19540

    Nearby schools

    GreatSchools rating
    Schools provided by the listing agent
    • District: Governor Mifflin

    Source: Bright MLS. This data may not be complete. We recommend contacting the local school district to confirm school assignments for this home.

    Get a cash offer in 3 minutes
    Find out how much your home could sell for in as little as 3 minutes with a no-obligation cash offer.
    Estimated market value
    $621,500
    Get a cash offer in 3 minutes
    Find out how much your home could sell for in as little as 3 minutes with a no-obligation cash offer.
    Estimated market value
    $621,500