Incredible opportunity to own this AMAZING 5K+ SQ FT 4+ BDRM 4.5 BATH home in arguably the BEST LOCATION, on the BEST STREET with the BEST VIEWS in this HIGHLY SOUGHT-AFTER NEIGHBORHOOD in Sheldonville! * OPEN FLOOR PLAN * Stunningly remodeled GOURMET CUSTOM KITCHEN that would be the envy of any chef who loves to entertain! Features include: mudroom, pantry, wet bar, double ovens, cook top, range hood, huge Quartz island, wine cooler, top-of-the-line SS appliances, and the ever-inviting hearth room with sliders to deck to enjoy those awe-inspiring panoramic vistas * LR w FP, cathedral ceiling and lrg windows, DR, a welcoming 2-story FOYER, 2 offices/study, and a half bath complete the 1st floor * CENTRAL VAC * 2nd FLR offers 4 ensuite bedrooms with the very spacious PRIMARY SUITE including a huge sitting area, spa-like bath and overly generous closet, huge LAUNDRY ROOM w access to full attic * BONUS ROOM, GYM and FULL BATH complete the walkout lower level leading to fenced in backyard
Sold for $1,518,500
$1,518,500
14 Manchester Dr, Wrentham, MA 02093
4beds
5,282sqft
Single Family Residence
Built in 2002
2.01 Acres Lot
$1,597,700 Zestimate®
$287/sqft
$7,661 Estimated rent
Home value
$1,597,700
$1.52M - $1.69M
$7,661/mo
Zestimate® history
Owner options
List your home for rent
$7,661/mo
Rent Zestimate®
Find your next renter with Zillow Rental Manager. Plus, with online applications, you can quickly screen prospective tenants – for free.
$7,661/mo
Rent Zestimate®
Refinance and save
$7,710/mo
Est. payment
Refinancing to a lower rate could help reduce your monthly payments and save thousands over the life of the loan.
$7,710/mo
Est. payment
Explore your selling options
Work with a Zillow partner agent
Leverage their expertise and Zillow's premium Showcase listings to get your home seen by more buyers.
Get startedList with your own agent
Get your home in front of millions of buyers by listing it on Zillow.
Learn how to do itSell it yourself
Take full control of how buyers see your home on Zillow by listing For Sale by Owner (FSBO).
List your homeWhat's special
Huge quartz islandHuge sitting areaLrg windowsSpacious primary suiteWine coolerBonus roomCathedral ceiling
Zillow last checked:
Listing updated:
Listed by:
Marta Doherty 508-341-5488,
Coldwell Banker Realty - Plymouth 508-746-0051
Bought with:
Benjamin Esposito
eXp Realty LLC
Source: MLS PIN,MLS#: 73207570
Facts & features
Interior
Bedrooms & bathrooms
- Bedrooms: 4
- Bathrooms: 5
- Full bathrooms: 4
- 1/2 bathrooms: 1
Primary bedroom
- Features: Bathroom - Full, Bathroom - Double Vanity/Sink, Walk-In Closet(s), Flooring - Wall to Wall Carpet, Dressing Room
- Level: Second
- Area: 667
- Dimensions: 29 x 23
Bedroom 2
- Features: Bathroom - Full, Closet, Flooring - Wall to Wall Carpet
- Level: Second
- Area: 210
- Dimensions: 14 x 15
Bedroom 3
- Features: Bathroom - Full, Closet, Flooring - Wall to Wall Carpet
- Level: Second
- Area: 180
- Dimensions: 15 x 12
Bedroom 4
- Features: Bathroom - Full, Closet, Flooring - Wall to Wall Carpet
- Level: Second
- Area: 204
- Dimensions: 12 x 17
Primary bathroom
- Features: Yes
Bathroom 1
- Features: Bathroom - Half
- Level: First
- Area: 40
- Dimensions: 5 x 8
Bathroom 2
- Features: Bathroom - Full, Bathroom - Double Vanity/Sink, Bathroom - With Tub & Shower, Closet - Linen, Hot Tub / Spa
- Level: Second
- Area: 247
- Dimensions: 13 x 19
Bathroom 3
- Features: Bathroom - Full, Closet - Linen
- Level: Second
- Area: 70
- Dimensions: 7 x 10
Dining room
- Features: Flooring - Hardwood
- Level: First
- Area: 240
- Dimensions: 15 x 16
Family room
- Features: Flooring - Hardwood, Open Floorplan, Slider
- Level: First
- Area: 195
- Dimensions: 15 x 13
Kitchen
- Features: Flooring - Hardwood, Dining Area, Pantry, Countertops - Stone/Granite/Solid, Kitchen Island, Wet Bar, Exterior Access, Open Floorplan, Remodeled, Stainless Steel Appliances, Lighting - Pendant
- Level: First
- Area: 567
- Dimensions: 27 x 21
Living room
- Features: Wood / Coal / Pellet Stove, Cathedral Ceiling(s), Ceiling Fan(s), Flooring - Hardwood
- Level: First
- Area: 315
- Dimensions: 15 x 21
Office
- Features: Flooring - Wall to Wall Carpet
- Level: First
- Area: 224
- Dimensions: 14 x 16
Heating
- Forced Air, Oil
Cooling
- Central Air
Appliances
- Included: Oven, Dishwasher, Disposal, Microwave, Refrigerator, Washer, Dryer, Range Hood
- Laundry: Flooring - Stone/Ceramic Tile, Attic Access, Electric Dryer Hookup, Washer Hookup, Sink, Second Floor
Features
- Bathroom - Full, Bathroom - Tiled With Tub & Shower, Closet, Bathroom - With Tub & Shower, Closet - Linen, Pedestal Sink, Open Floorplan, Recessed Lighting, Bathroom, Exercise Room, Office, Bonus Room, Central Vacuum
- Flooring: Tile, Carpet, Hardwood, Flooring - Wall to Wall Carpet, Flooring - Hardwood, Flooring - Vinyl
- Basement: Full,Finished,Walk-Out Access,Interior Entry,Radon Remediation System
- Number of fireplaces: 3
- Fireplace features: Family Room, Living Room
Interior area
- Total structure area: 5,282
- Total interior livable area: 5,282 sqft
Property
Parking
- Total spaces: 7
- Parking features: Attached, Garage Door Opener, Paved Drive, Off Street, Paved
- Attached garage spaces: 3
- Uncovered spaces: 4
Features
- Patio & porch: Porch, Deck, Deck - Composite, Patio
- Exterior features: Porch, Deck, Deck - Composite, Patio
- Fencing: Fenced/Enclosed
Lot
- Size: 2.01 Acres
- Features: Cul-De-Sac
Details
- Parcel number: M:F03 B:03 L:09,3503412
- Zoning: R-87
Construction
Type & style
- Home type: SingleFamily
- Architectural style: Colonial
- Property subtype: Single Family Residence
Materials
- Frame
- Foundation: Concrete Perimeter, Irregular
- Roof: Shingle
Condition
- Remodeled
- Year built: 2002
Utilities & green energy
- Sewer: Private Sewer
- Water: Public
Community & HOA
Community
- Features: Shopping, Golf, Conservation Area, Sidewalks
- Security: Security System
- Subdivision: Kings Grant Estates
HOA
- Has HOA: No
Location
- Region: Wrentham
Financial & listing details
- Price per square foot: $287/sqft
- Tax assessed value: $1,194,000
- Annual tax amount: $14,683
- Date on market: 8/22/2026
- Road surface type: Paved
Price history
| Date | Event | Price |
|---|---|---|
| 6/20/2024 | Sold | $1,518,500-7.1%$287/sqft |
Source: MLS PIN #73207570 Report a problem | ||
| 3/28/2024 | Contingent | $1,635,000$310/sqft |
Source: MLS PIN #73207570 Report a problem | ||
| 3/21/2024 | Price change | $1,635,000-3.5%$310/sqft |
Source: MLS PIN #73207570 Report a problem | ||
| 3/4/2024 | Listed for sale | $1,695,000+110.1%$321/sqft |
Source: MLS PIN #73207570 Report a problem | ||
| 7/27/2012 | Sold | $806,600-2.8%$153/sqft |
Source: Public Record Report a problem | ||
| 3/15/2012 | Listed for sale | $829,900-17.6%$157/sqft |
Source: Century 21 Commonwealth #71351148 Report a problem | ||
| 8/25/2009 | Sold | $1,007,500+12%$191/sqft |
Source: Public Record Report a problem | ||
| 5/29/2008 | Listing removed | $899,900$170/sqft |
Source: MLS Property Information Network #70563850 Report a problem | ||
| 4/23/2008 | Price change | $899,900-6.3%$170/sqft |
Source: Z57 #70563850 Report a problem | ||
| 1/14/2008 | Listed for sale | $959,900-4.5%$182/sqft |
Source: Z57 #70563850 Report a problem | ||
| 5/4/2005 | Sold | $1,005,000$190/sqft |
Source: Public Record Report a problem | ||
Public tax history
| Year | Property taxes | Tax assessment |
|---|---|---|
| 2025 | $15,201 +6.1% | $1,311,600 +9.8% |
| 2024 | $14,328 -2.4% | $1,194,000 +2.6% |
| 2023 | $14,683 +10.2% | $1,163,500 +19.4% |
| 2022 | $13,320 +2% | $974,400 +4.9% |
| 2021 | $13,065 -1.5% | $928,600 -0.3% |
| 2020 | $13,267 +5.1% | $931,000 +4.1% |
| 2019 | $12,625 +5.3% | $894,100 +6.1% |
| 2018 | $11,994 +1.6% | $842,300 +1.7% |
| 2017 | $11,802 +1.2% | $828,200 +1.4% |
| 2016 | $11,661 -0.5% | $816,600 +4.3% |
| 2015 | $11,725 +0.8% | $782,700 +3.1% |
| 2014 | $11,628 +2.9% | $759,500 +1.3% |
| 2013 | $11,301 +1.6% | $749,900 -2.7% |
| 2012 | $11,123 -0.5% | $770,800 -2.9% |
| 2011 | $11,175 +9.1% | $793,700 -5.3% |
| 2010 | $10,240 | $838,000 |
| 2009 | $10,240 +1% | $838,000 -7.2% |
| 2008 | $10,143 +4.2% | $903,200 -1.1% |
| 2007 | $9,730 -6.4% | $913,600 -5.4% |
| 2006 | $10,395 +6.8% | $966,100 +8.4% |
| 2005 | $9,735 +2.9% | $891,500 +4.7% |
| 2004 | $9,460 +213.1% | $851,500 +282.5% |
| 2003 | $3,021 | $222,600 |
Find assessor info on the county website
Neighborhood: 02093
Nearby homes
- $1,371,6005 bd4 ba5.5k sqft12 Manchester Dr, Wrentham, MA 02093Off Market
- $1,315,2004 bd4 ba4.5k sqft10 Manchester Dr, Wrentham, MA 02093Off Market
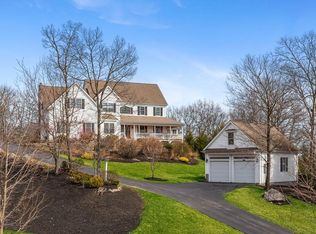
- $1,433,1002 acres15 Manchester Dr, Wrentham, MA 02093Off Market

- $1,507,8004 bd5 ba4.7k sqft2 Manchester Dr, Wrentham, MA 02093Off Market
- $2,043,9005 bd9 ba9k sqft13 Manchester Dr, Wrentham, MA 02093Off Market
- $1,229,0004 bd5 ba4.7k sqft18 Manchester Dr, Wrentham, MA 02093Sold
- $1,363,7005 bd4 ba4.1k sqft16 Manchester Dr, Wrentham, MA 02093Off Market
- $1,343,2002.08 acres17 Manchester Dr, Wrentham, MA 02093Off Market
Nearby schools
GreatSchools rating
- 9/10Delaney SchoolGrades: PK-3Distance: 4.2 mi
- 6/10King Philip Middle SchoolGrades: 7-8Distance: 5.7 mi
- 7/10King Philip Regional High SchoolGrades: 9-12Distance: 4.4 mi
Schools provided by the listing agent
- Elementary: Delaney
- Middle: King Philip
- High: King Philip
Source: MLS PIN. This data may not be complete. We recommend contacting the local school district to confirm school assignments for this home.
Get a cash offer in 3 minutes
Find out how much your home could sell for in as little as 3 minutes with a no-obligation cash offer.
Estimated market value
$1,597,700
Get a cash offer in 3 minutes
Find out how much your home could sell for in as little as 3 minutes with a no-obligation cash offer.
Estimated market value
$1,597,700
- Massachusetts
- Norfolk County
- Wrentham
- 02093
- 14 Manchester Dr
