Skip main navigation
Active
  • $205,000

    14 Maple Dr, Williamstown, WV 26187

    4beds
    1,696sqft
    : 
    Loading
    Get pre-qualified
    Single Family Residence
    Built in 1973
    8,398 Square Feet Lot
    $-- Zestimate®
    $121/sqft
    $13/mo HOA

    What's special

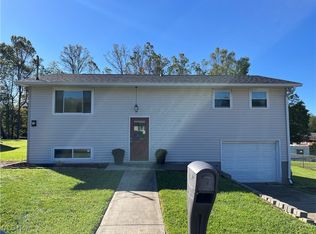
    Nicely updatedAttractive split entryCharming front entry doorFantastic play room
    The Charming Front Entry door of this New Listing is ready to Welcome YOUR Family and Friends, the moment this house becomes YOUR New Home! Nicely updated, this attractive split entry is situated on a gentle rolling, fenced corner lot in an attractive subdivision and close to many amenities, while providing a feel of country space. Enjoy your morning coffee or evening conversations on the 12' x 10' screened back porch, while your children and pets play in the yard. The children can paint, color and make mud pies on the 10' x10' deck or use their imagination, while drawing with chalk on the 16' x 16' concrete patio. Yes, there is space for singles, couples or children to share in the garage, which is presently used for the laundry room and storage. Yes, this space is the perfect retreat for your outdoor pets, when the weather is unkind to them. The generous 4th BR is located in the lower level and is currently used as a fantastic play room. The fireplace/wood stove in the Rec Room was capped off at the time the new siding was installed. It's possible for it to become functional, again. Call me, or your Agent of Choice, to provide you with the Seller's Disclosure for the multiple upgrades made in recent years, including appliances. Don't miss out, call now for your private viewing.........
    5 days
    |
    1,349
    |
    27
    |

    Likely to sell faster than

    Zillow last checked:

    Listing updated:

    Listed by:

    Sue Broadwater 304-482-0989 Sue@cbselectproperties.com,

    Coldwell Banker Select Properties

    Source: MLS Now,MLS#: 5225465MLS LogoOriginating MLS: Parkersburg Area Association of REALTORS

    Loading...

      Facts & features

      Interior

      Bedrooms & bathrooms
      • Bedrooms: 4
      • Bathrooms: 1
      • Full bathrooms: 1
      • Main level bathrooms: 1
      • Main level bedrooms: 3
      Primary bedroom
      • Description: Flooring: Laminate
      • Level: First
      • Dimensions: 14 x 9
      Bedroom
      • Description: Flooring: Laminate
      • Level: First
      • Dimensions: 11 x 9
      Bedroom
      • Description: Flooring: Carpet
      • Level: Lower
      • Dimensions: 19 x 8
      Bedroom
      • Description: Flooring: Laminate
      • Level: First
      • Dimensions: 11 x 9
      Bathroom
      • Description: Flooring: Ceramic Tile
      • Level: First
      • Dimensions: 9 x 5
      Dining room
      • Description: Flooring: Laminate
      • Level: First
      • Dimensions: 11 x 8
      Entry foyer
      • Description: Flooring: Laminate
      • Level: First
      • Dimensions: 6 x 4
      Kitchen
      • Description: Flooring: Laminate
      • Level: First
      • Dimensions: 11 x 11
      Living room
      • Description: Flooring: Laminate
      • Level: First
      • Dimensions: 12 x 12
      Recreation
      • Description: Flooring: Carpet
      • Level: Lower
      • Dimensions: 22 x 11
      Heating
      • Forced Air
      Cooling
      • Central Air
      Appliances
      • Included: Dishwasher, Disposal, Microwave, Range, Refrigerator
      • Laundry: In Garage
      Features
      • Ceiling Fan(s), Entrance Foyer
      • Windows: Insulated Windows
      • Basement: Daylight,Full,Interior Entry,Concrete,Partially Finished,Walk-Out Access
      • Number of fireplaces: 1
      • Fireplace features: See Remarks, Recreation Room
      Interior area
      • Total structure area: 1,696
      • Total interior livable area: 1,696 sqft
      • Finished area above ground: 1,230
      • Finished area below ground: 466
      Video & virtual tour

      Property

      Parking
      • Total spaces: 1
      • Parking features: Concrete, Driveway, On Street, See Remarks
      • Garage spaces: 1
      Features
      • Levels: Two,Multi/Split
      • Stories: 2
      • Patio & porch: Deck, Patio, Screened
      • Fencing: Chain Link
      Lot
      • Size: 8,398 Square Feet
      • Features: Back Yard, Corner Lot, Front Yard, Gentle Sloping, Landscaped
      Details
      • Parcel number: 0961002000000

      Construction

      Type & style
      • Home type: SingleFamily
      • Architectural style: Split Level
      • Property subtype: Single Family Residence
      Materials
      • Vinyl Siding
      • Foundation: Block
      • Roof: Asphalt,Fiberglass
      Condition
      • Updated/Remodeled
      • Year built: 1973

      Utilities & green energy

      • Sewer: Public Sewer
      • Water: Public

      Community & HOA

      Community
      • Security: Security System
      • Subdivision: Mullenix
      HOA
      • Has HOA: Yes
      • Services included: Snow Removal
      • HOA fee: $150 annually
      • HOA name: Unknown
      Location
      • Region: Williamstown

      Financial & listing details

      • Price per square foot: $121/sqft
      • Tax assessed value: $135,800
      • Annual tax amount: $942
      • Date on market: 7/9/2026
      • Cumulative days on market: 6 days
      • Listing terms: Conventional,FHA,VA Loan

        Estimated market value

        Not available

        Estimated sales range

        Not available

        Not available

        Price history

        DateEventPrice
        7/9/2026Listed for sale$205,000+22.4%$121/sqft
        Source: MLS Now #5225465 Report a problem
        1/20/2023Sold$167,500-8.5%$99/sqft
        Source: MLS Now #4426614 Report a problem
        12/21/2022Pending sale$183,000$108/sqft
        Source: MLS Now #4426614 Report a problem
        12/16/2022Price change$183,000-3.2%$108/sqft
        Source: MLS Now #4426614 Report a problem
        12/6/2022Listed for sale$189,000+130.5%$111/sqft
        Source: MLS Now #4426614 Report a problem
        3/28/2003Sold$82,000+67.3%$48/sqft
        Source: Agent Provided Report a problem
        5/11/1994Sold$49,000$29/sqft
        Source: Agent Provided Report a problem

        Public tax history

        YearProperty taxesTax assessment
        2025$967 +11.6%$81,480 +11.9%
        2024$867 +23.8%$72,840 +14.7%
        2023$700 +4.3%$63,480 +4.4%
        2022$671 $60,780 +1.8%
        2021-- $59,700 +4.8%
        2020-- $56,940 +1%
        2019$649 -0.5%$56,400 +2.3%
        2018$652 $55,140 +1.9%
        2017$652 +12.2%$54,120 +2.7%
        2016$581 +1.5%$52,680 +1.6%
        2015$572 +5.4%$51,840 +5.5%
        2014$543 +3.9%$49,140 +2.4%
        2013$523 $48,000 +0.6%
        2012$523 -1.1%$47,700 -1.1%
        2011$528 +0.6%$48,240 +0.9%
        2010$525 -0.1%$47,820 -0.1%
        2009$526 -1.9%$47,880 -1.8%
        2008$536 +3%$48,780 +3%
        2007$520 +1.5%$47,340 +3%
        2006$512 +0.8%$45,960 +1.7%
        2005$508 $45,180 +2.6%
        2004-- $44,040 +1.1%
        2003-- $43,560 +3.3%
        2002-- $42,180 +28.1%
        2001-- $32,940
        Find assessor info on the county website

        Monthly payment

        Est. payment

        Payment breakdown

        Explore the cost of this home by adjusting the details. Changes won't be saved.
        All calculations are estimates and provided by Zillow, Inc. for informational purposes only. Actual amounts may vary.
        HOA fees may include property taxes on listings classified as Co-Ops. Contact the listing agent and/or owner for fee details.
        Mortgage interest rates are dependent on a number of factors, including credit score, down payment, and repayment length. Interest rate data provided by Zillow Group Marketplace, Inc. as of 1/1/1970 from various mortgage lenders with which we have lead or other similar arrangements; the Estimated Payment is an average of those rates.
        See how much you could borrow to make a competitive offer.

        Climate risks

        Neighborhood: 26187

        Getting around

        3 / 100
        Car-Dependent
        2 / 100
        Somewhat Bikeable

        Nearby schools

        GreatSchools rating
        Schools provided by the listing agent
        • District: Wood-Williamstown HS

        Source: MLS Now. This data may not be complete. We recommend contacting the local school district to confirm school assignments for this home.

        A local agent can set up tours, give advice and negotiate with sellers.

        Browse local experts

        Similar homes