14 Maplewood Ave offers stunning waterfront living on Winnecunnet Pond! This 4BR, 2.5BA home welcomes you with panoramic pond views the moment you enter. The first floor features a kitchen with granite counters, coastal blue cabinets, tile flooring, stainless appliances, and space for dining. The open living/dining room showcases southwesterly water views, a pellet stove for cozy nights, and wall A/C for summer comfort, plus a convenient half bath. The primary suite offers breathtaking views, private balcony, and ensuite bath. A spa-like main bath boasts a soaking tub, tiled shower, and laundry. Another bedroom completes this level, while the third floor offers two more bedrooms. The back patio is perfect for entertaining and soaking in sunsets. Enjoy boating, kayaking, fishing, and year-round recreation right from your backyard—all within easy reach of restaurants, shopping, highways, and public transit. This home also has a whole house generator! Schedule your showing today!
Sold for $625,000
$625,000
14 Maplewood Ave, Norton, MA 02766
4beds
1,673sqft
Single Family Residence
Built in 1935
9,800 Square Feet Lot
$631,600 Zestimate®
$374/sqft
$3,925 Estimated rent
Home value
$631,600
$568,000 - $701,000
$3,925/mo
Zestimate® history
Owner options
List your home for rent
$3,925/mo
Rent Zestimate®
Find your next renter with Zillow Rental Manager. Plus, with online applications, you can quickly screen prospective tenants – for free.
$3,925/mo
Rent Zestimate®
Refinance and save
$4,151/mo
Est. payment
Refinancing to a lower rate could help reduce your monthly payments and save thousands over the life of the loan.
$4,151/mo
Est. payment
Explore your selling options
Work with a Zillow partner agent
Leverage their expertise and Zillow's premium Showcase listings to get your home seen by more buyers.
Get startedList with your own agent
Get your home in front of millions of buyers by listing it on Zillow.
Learn how to do itSell it yourself
Take full control of how buyers see your home on Zillow by listing For Sale by Owner (FSBO).
List your homeWhat's special
Zillow last checked:
Listing updated:
Listed by:
Anthony McDonnell 508-813-9185,
Berkshire Hathaway HomeServices Evolution Properties 508-384-3435
Bought with:
Heather Cunningham
Gibson Sotheby's International Realty
Source: MLS PIN,MLS#: 73434870
Facts & features
Interior
Bedrooms & bathrooms
- Bedrooms: 4
- Bathrooms: 3
- Full bathrooms: 2
- 1/2 bathrooms: 1
Primary bedroom
- Features: Bathroom - Full, Cathedral Ceiling(s), Ceiling Fan(s), Closet, Flooring - Wall to Wall Carpet, Balcony / Deck
- Level: Second
- Area: 210
- Dimensions: 21 x 10
Bedroom 2
- Features: Closet, Flooring - Wall to Wall Carpet
- Level: Second
- Area: 140
- Dimensions: 14 x 10
Bedroom 3
- Features: Closet, Flooring - Wall to Wall Carpet
- Level: Third
- Area: 231
- Dimensions: 21 x 11
Bedroom 4
- Features: Flooring - Wall to Wall Carpet
- Level: Third
- Area: 63
- Dimensions: 9 x 7
Bathroom 1
- Features: Bathroom - Half, Pedestal Sink
- Level: First
- Area: 35
- Dimensions: 7 x 5
Bathroom 2
- Features: Bathroom - Full, Bathroom - Tiled With Shower Stall, Bathroom - With Tub, Flooring - Stone/Ceramic Tile, Soaking Tub
- Level: Second
- Area: 140
- Dimensions: 14 x 10
Bathroom 3
- Features: Bathroom - Full, Bathroom - With Shower Stall
- Level: Second
- Area: 48
- Dimensions: 8 x 6
Dining room
- Features: Closet, Flooring - Hardwood, Exterior Access, Open Floorplan, Lighting - Overhead
- Level: Main,First
- Area: 100
- Dimensions: 10 x 10
Kitchen
- Features: Wood / Coal / Pellet Stove, Flooring - Stone/Ceramic Tile, Dining Area, Countertops - Stone/Granite/Solid, Kitchen Island, Cabinets - Upgraded, Exterior Access, Open Floorplan, Recessed Lighting, Remodeled, Stainless Steel Appliances, Lighting - Overhead
- Level: Main,First
- Area: 272
- Dimensions: 17 x 16
Living room
- Features: Flooring - Hardwood, Exterior Access, Open Floorplan, Lighting - Overhead
- Level: Main,First
- Area: 100
- Dimensions: 10 x 10
Heating
- Electric Baseboard, Electric, Wood Stove
Cooling
- Wall Unit(s)
Appliances
- Included: Electric Water Heater, Range, Dishwasher, Microwave, Refrigerator, Washer, Dryer
- Laundry: Laundry Closet, Second Floor, Gas Dryer Hookup
Features
- Flooring: Tile, Carpet, Hardwood
- Doors: Insulated Doors
- Windows: Insulated Windows
- Has basement: No
- Has fireplace: No
Interior area
- Total structure area: 1,673
- Total interior livable area: 1,673 sqft
- Finished area above ground: 1,673
Property
Parking
- Total spaces: 4
- Parking features: Off Street, Driveway, Paved
- Uncovered spaces: 4
Accessibility
- Accessibility features: No
Features
- Patio & porch: Porch, Patio
- Exterior features: Porch, Patio, Balcony, Rain Gutters, Storage
- Has view: Yes
- View description: Scenic View(s), Water, Pond
- Has water view: Yes
- Water view: Pond,Water
- Waterfront features: Waterfront, Pond, Access, Direct Access, Public, Private
Lot
- Size: 9,800 Square Feet
- Features: Cleared, Level
Details
- Parcel number: M:19 P:45,2923892
- Zoning: R80
Construction
Type & style
- Home type: SingleFamily
- Architectural style: Colonial
- Property subtype: Single Family Residence
Materials
- Frame
- Foundation: Slab
- Roof: Shingle
Condition
- Year built: 1935
Utilities & green energy
- Electric: Circuit Breakers, 200+ Amp Service, Generator Connection
- Sewer: Public Sewer
- Water: Public
- Utilities for property: for Electric Range, for Electric Oven, for Gas Dryer, Generator Connection
Community & HOA
Community
- Features: Public Transportation, Shopping, Pool, Tennis Court(s), Park, Walk/Jog Trails, Stable(s), Golf, Medical Facility, Laundromat, Bike Path, Conservation Area, Highway Access, House of Worship, Private School, Public School, T-Station, University
HOA
- Has HOA: No
Location
- Region: Norton
Financial & listing details
- Price per square foot: $374/sqft
- Tax assessed value: $491,900
- Annual tax amount: $6,380
- Date on market: 9/1/2026
- Listing terms: Contract
- Exclusions: Any And All Personal Property
- Road surface type: Unimproved
Price history
| Date | Event | Price |
|---|---|---|
| 11/18/2025 | Sold | $625,000$374/sqft |
Source: MLS PIN #73434870 Report a problem | ||
| 10/22/2025 | Pending sale | $625,000$374/sqft |
Source: BHHS broker feed #73434870 Report a problem | ||
| 9/24/2025 | Listed for sale | $625,000+76.6%$374/sqft |
Source: MLS PIN #73434870 Report a problem | ||
| 10/20/2017 | Sold | $354,000+28.7%$212/sqft |
Source: Public Record Report a problem | ||
| 9/8/2014 | Sold | $275,000+48.6%$164/sqft |
Source: Public Record Report a problem | ||
| 7/31/2000 | Sold | $185,000$111/sqft |
Source: Public Record Report a problem | ||
Public tax history
| Year | Property taxes | Tax assessment |
|---|---|---|
| 2025 | $6,380 +8.3% | $491,900 +8.1% |
| 2024 | $5,892 +6.1% | $455,000 +6.5% |
| 2023 | $5,551 +7.3% | $427,300 +23.3% |
| 2022 | $5,173 | $346,500 |
| 2021 | $5,173 +3.9% | $346,500 +3% |
| 2020 | $4,980 +3.2% | $336,500 +3.9% |
| 2019 | $4,826 +5.6% | $323,900 +7.5% |
| 2018 | $4,569 +2.4% | $301,400 +3.9% |
| 2017 | $4,460 +2.3% | $290,200 +3.9% |
| 2016 | $4,358 | $279,200 |
Find assessor info on the county website
Neighborhood: 02766
Nearby homes
- $628,0003 bd3 ba1.5k sqft16 Maplewood Ave, Norton, MA 02766Off Market
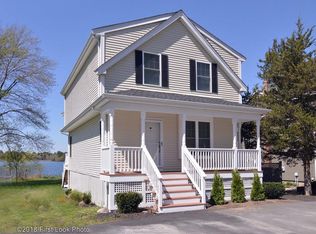
- $588,9003 bd2 ba1.2k sqft10 Maplewood Ave, Norton, MA 02766Off Market
- $559,4003 bd2 ba1.5k sqft13 Maplewood Ave, Norton, MA 02766Off Market
- $544,0003 bd2 ba1.7k sqft11 Maplewood Ave, Norton, MA 02766Off Market
- $427,6003 bd1 ba1k sqft18 Maplewood Ave, Norton, MA 02766Off Market
- $392,2002 bd1 ba890 sqft15 Maplewood Ave, Norton, MA 02766Off Market
- $500,7003 bd2 ba1.2k sqft9 Maplewood Ave, Norton, MA 02766Off Market
- $590,8004 bd2 ba1.5k sqft22 Maplewood Ave, Norton, MA 02766Off Market
Nearby schools
GreatSchools rating
- 6/10L G Nourse Elementary SchoolGrades: K-3Distance: 2 mi
- 5/10Norton Middle SchoolGrades: 6-8Distance: 4.5 mi
- 4/10Norton High SchoolGrades: 9-12Distance: 3.6 mi
Get a cash offer in 3 minutes
Find out how much your home could sell for in as little as 3 minutes with a no-obligation cash offer.
Estimated market value
$631,600
Get a cash offer in 3 minutes
Find out how much your home could sell for in as little as 3 minutes with a no-obligation cash offer.
Estimated market value
$631,600
- Massachusetts
- Bristol County
- Norton
- 02766
- 14 Maplewood Ave
