Skip main navigation
Sold for $780,000
  • Listed by: Focus Realty, Inc. • Windy Ruffini • Contact: 949-887-1393
    Bought with: Keller Williams Realty Irvine
    Tax assessed value
    $780,000

    14 Marbella Aisle #7, Irvine, CA 92614

    2beds
    935sqft
    Condominium
    Built in 1989
    -- sqft lot
    $839,400 Zestimate®
    $834/sqft
    $3,253 Estimated rent

    Home value

    $839,400

    $797,000 - $881,000

    $3,253/mo

    Zestimate® history
    Loading
    Loading...

    Owner options

    List your home for rent

    $3,253/mo

    Rent Zestimate®

    Find your next renter with Zillow Rental Manager. Plus, with online applications, you can quickly screen prospective tenants – for free.

    Learn more

    $3,253/mo

    Rent Zestimate®

    Refinance and save

    $5,170/mo

    Est. payment

    Refinancing to a lower rate could help reduce your monthly payments and save thousands over the life of the loan.

    See today's rates

    $5,170/mo

    Est. payment

    Explore your selling options

    Work with a Zillow partner agent

    Leverage their expertise and Zillow's premium Showcase listings to get your home seen by more buyers.

    Get started

    List with your own agent

    Get your home in front of millions of buyers by listing it on Zillow.

    Learn how to do it

    Sell it yourself

    Take full control of how buyers see your home on Zillow by listing For Sale by Owner (FSBO).

    List your home

    What's special

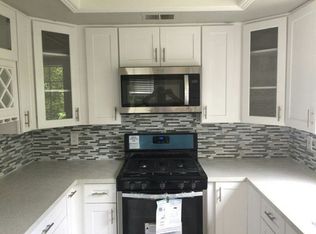
    Discover this stunning, completely remodeled upstairs end-unit condo in the Westpark Tiempo community of Irvine. You are welcomed into the bright, open family room featuring a vaulted ceiling and an abundance of natural light pouring into this condo. The family room also has a cozy gas fireplace that seamlessly flows into the dining area, which includes a custom built-in work desk that doubles as a buffet area. The modern kitchen is equipped with quartz countertops and backsplash, white shaker soft-close cabinets, stainless steel appliances, and a deep sink with a custom faucet. The primary bedroom boasts dual closets, sliding doors to a private balcony, and an en-suite bathroom with a quartz-topped vanity and an oversized walk-in shower. The generously sized secondary bedroom with vaulted ceilings is adjacent to the full-hall bathroom. Additional features include closet organizers, Kohler sinks and toilets, touchless faucets in kitchen/primary bath, an indoor laundry closet with a washer and dryer, recessed lighting, scraped ceilings, a new heater pump/Air Conditioner and ductwork, kitchen water filtration system & nest thermostat. Enjoy the spacious front patio, a fully finished one-car garage with epoxy garage floor coating, an outlet for an Electric Vehicle charger, and an additional carport space. There is no one living above or below you! Enjoy community amenities such as a refreshing pool and soothing spa, and benefit from nearby shopping, dining options, and top-rated Irvine schools. No Mello Roos!

    Zillow last checked:

    Listing updated:

    Listed by:

    Windy Ruffini DRE #01526913 949-887-1393,

    Focus Realty, Inc.

    Bought with:

    Fei Li, DRE #02075610

    Keller Williams Realty Irvine

    Source: CRMLS,MLS#: OC24142278MLS LogoOriginating MLS: California Regional MLS

    Facts & features

    Interior

    Bedrooms & bathrooms
    • Bedrooms: 2
    • Bathrooms: 2
    • Full bathrooms: 1
    • 3/4 bathrooms: 1
    • Main level bathrooms: 2
    • Main level bedrooms: 2
    Rooms
    • Room types: Bedroom, Living Room, Primary Bathroom, Primary Bedroom, Dining Room
    Primary bedroom
    • Features: Main Level Primary
    Primary bedroom
    • Features: Primary Suite
    Bedroom
    • Features: All Bedrooms Up
    Bedroom
    • Features: Bedroom on Main Level
    Bathroom
    • Features: Bathroom Exhaust Fan, Bathtub, Quartz Counters, Remodeled, Separate Shower, Tub Shower, Upgraded, Walk-In Shower
    Kitchen
    • Features: Quartz Counters, Updated Kitchen
    Heating
    • Central, Heat Pump
    Cooling
    • Central Air, Heat Pump
    Appliances
    • Included: Electric Range, Disposal, Microwave, Refrigerator, Dryer, Washer
    • Laundry: Laundry Closet, Stacked
    Features
    • Balcony, Cathedral Ceiling(s), Separate/Formal Dining Room, High Ceilings, Living Room Deck Attached, Open Floorplan, Pantry, Quartz Counters, All Bedrooms Up, Bedroom on Main Level, Main Level Primary, Primary Suite
    • Flooring: Laminate, Tile
    • Doors: Sliding Doors
    • Windows: Blinds, Screens
    • Has fireplace: Yes
    • Fireplace features: Family Room, Gas Starter
    • Common walls with other units/homes: 1 Common Wall,End Unit,No One Above
    Interior area
    • Total interior livable area: 935 sqft

    Property

    Parking
    • Total spaces: 2
    • Parking features: Detached Carport, Door-Single, Garage, Off Street
    • Attached garage spaces: 1
    • Carport spaces: 1
    • Covered spaces: 2
    Features
    • Levels: One
    • Stories: 1
    • Entry location: 2nd Level
    • Patio & porch: Open, Patio
    • Pool features: Community, In Ground, Association
    • Has spa: Yes
    • Spa features: Association, In Ground
    • Fencing: None
    • Has view: Yes
    • View description: Neighborhood, Trees/Woods
    Lot
    • Features: Close to Clubhouse
    Details
    • Parcel number: 93781216
    • Special conditions: Standard

    Construction

    Type & style
    • Home type: Condo
    • Architectural style: Traditional
    • Property subtype: Condominium
    • Attached to another structure: Yes
    Materials
    • Drywall, Frame, Glass, Concrete, Stucco
    • Roof: Spanish Tile
    Condition
    • Updated/Remodeled,Turnkey
    • New construction: No
    • Year built: 1989

    Utilities & green energy

    • Sewer: Public Sewer
    • Water: Public
    • Utilities for property: Electricity Connected, Sewer Connected, Water Connected

    Community & HOA

    Community
    • Features: Curbs, Storm Drain(s), Street Lights, Suburban, Sidewalks, Pool
    • Security: Carbon Monoxide Detector(s), Smoke Detector(s)
    • Subdivision: Tiempo (Ti)
    HOA
    • Has HOA: Yes
    • Amenities included: Picnic Area, Pool, Spa/Hot Tub
    • HOA fee: $318 monthly
    • HOA name: Tiempo
    • HOA phone: 949-833-2600
    • Second HOA fee: $53 monthly
    • Second HOA name: Westpark Tiempo
    • Second HOA phone: 949-716-3998
    Location
    • Region: Irvine

    Financial & listing details

    • Price per square foot: $834/sqft
    • Tax assessed value: $780,000
    • Annual tax amount: $8,386
    • Date on market: 7/13/2024
    • Cumulative days on market: 28 days
    • Listing terms: Cash,Cash to New Loan,Conventional
    • Inclusions: Refrigerator, Washer/Dryer, Decking Material on both patios
    • Exclusions: keyless front door lock

    Price history

    DateEventPrice
    8/26/2024Sold$780,000-2.4%$834/sqft
    Source: CRMLS #OC24142278 Report a problem
    8/12/2024Contingent$799,000$855/sqft
    Source: CRMLS #OC24142278 Report a problem
    7/26/2024Price change$799,000-3.7%$855/sqft
    Source: CRMLS #OC24142278 Report a problem
    7/13/2024Listed for sale$830,000+72.9%$888/sqft
    Source: CRMLS #OC24142278 Report a problem
    6/2/2017Sold$480,000+20.3%$513/sqft
    Source: Public Record Report a problem
    11/22/2013Sold$399,000$427/sqft
    Source: Public Record Report a problem
    10/1/2013Pending sale$399,000$427/sqft
    Source: Jennifer Watts, Broker #OC13193580 Report a problem
    9/24/2013Listed for sale$399,000+3.6%$427/sqft
    Source: Jennifer Watts, Broker #OC13193580 Report a problem
    2/28/2005Sold$385,000+51%$412/sqft
    Source: Public Record Report a problem
    5/30/2002Sold$255,000$273/sqft
    Source: Public Record Report a problem

    Public tax history

    YearProperty taxesTax assessment
    2025$8,386 +42.3%$780,000 +42.8%
    2024$5,892 +2.6%$546,155 +2%
    2023$5,741 +2%$535,447 +2%
    2022$5,628 +2.4%$524,949 +2%
    2021$5,497 +0.6%$514,656 +1%
    2020$5,466 $509,379 +2%
    2019$5,466 -6.4%$499,392 +2%
    2018$5,841 +14.8%$489,600 +16.2%
    2017$5,088 $421,441 +2%
    2016$5,088 +4.1%$413,178 +1.5%
    2015$4,888 +3.1%$406,972 +2%
    2014$4,741 $399,000 +22%
    2013-- $327,120
    2012-- $327,120 -6%
    2011-- $348,000 +6.7%
    2010-- $326,000 +4.8%
    2009-- $311,000 -13.6%
    2008-- $360,000 -10.1%
    2007-- $400,554 +2%
    2006-- $392,700 +45.3%
    2005-- $270,255 +2%
    2004-- $264,956 +1.9%
    2003-- $260,100 +28%
    2002-- $203,244 +9.9%
    2001$2,937 +7.7%$185,000 +8.8%
    2000$2,725 $170,000
    Find assessor info on the county website

    Neighborhood: West Park

    Nearby schools

    GreatSchools rating
    Schools provided by the listing agent
    • Elementary: Westpark
    • Middle: South Lake
    • High: University

    Source: CRMLS. This data may not be complete. We recommend contacting the local school district to confirm school assignments for this home.

    Get a cash offer in 3 minutes
    Find out how much your home could sell for in as little as 3 minutes with a no-obligation cash offer.
    Estimated market value
    $839,400
    Get a cash offer in 3 minutes
    Find out how much your home could sell for in as little as 3 minutes with a no-obligation cash offer.
    Estimated market value
    $839,400