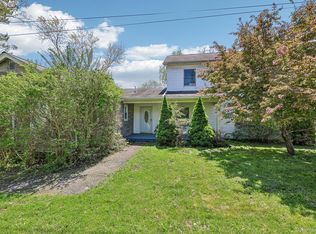
FIND YOUR NEW HOME in this charming split-level ranch, a true neighborhood treasure available for the first time in decades. Cherished and lovingly maintained by the same family for almost 60 years, this property offers a rare combination of enduring structural integrity and timeless warmth.
.
The exterior showcases a welcoming wooden deck perfect for morning coffee, a convenient attached single-car garage, and a spacious paved driveway. Inside, the classic layout features three comfortable bedrooms and one full bathroom, providing an ideal canvas for your personal modern updates or preservation of its vintage appeal. And the bonus room on basement level provides for a variety of uses, including either additional living space, work space, or extra storage.
..
Nestled on a beautifully landscaped lot, the yard boasts mature trees, vibrant flowering shrubs, and established privacy hedges that create an enchanting outdoor retreat. Its split-level design offers the distinct separation of spaces characteristic of many homes built during this time period, ensuring both privacy and comfortable communal living areas.
..
Whether you are looking to step back in time or bring your own contemporary design vision to life, this charming residence is ready to begin its next chapter...with YOU. Great for first-time buyers or savvy investors.
Pending
$434,000
14 Marc Terrace, Monroe, NY 10950
3beds
1,368sqft
Single Family Residence, Residential
Built in 1957
10,575 Square Feet Lot
$-- Zestimate®
$317/sqft
$-- HOA
What's special
Beautifully landscaped lotThree comfortable bedroomsAttached single-car garageVibrant flowering shrubsEstablished privacy hedgesMature treesSpacious paved driveway
- 63 days
- 45
- 0
Zillow last checked:
Listing updated:
Listed by:
Keller Williams Realty 845-928-8000,
Todd Jennings 845-235-2788
Source: OneKey® MLS as distributed by MLS GRID,MLS#: 965884
Facts & features
Interior
Bedrooms & bathrooms
- Bedrooms: 3
- Bathrooms: 1
- Full bathrooms: 1
Bedroom 1
- Level: Second
Bedroom 2
- Level: Second
Bedroom 3
- Level: Second
Bathroom 1
- Level: Second
Bonus room
- Level: Basement
Kitchen
- Level: First
Living room
- Level: First
Heating
- Baseboard, Oil, Other
Cooling
- None
Appliances
- Included: Dryer, Range, Refrigerator, Washer, Oil Water Heater
Features
- Other
- Flooring: Wood
- Basement: Partial
- Attic: Scuttle
- Has fireplace: No
Interior area
- Total structure area: 1,368
- Total interior livable area: 1,368 sqft
Property
Parking
- Total spaces: 3
- Parking features: Attached, Driveway, Garage
- Garage spaces: 1
- Has uncovered spaces: Yes
Features
- Levels: Multi/Split
- Patio & porch: Deck
Lot
- Size: 10,575 Square Feet
- Features: Back Yard, Level
Details
- Parcel number: 3340012170000003007.0000000
- Special conditions: None
Construction
Type & style
- Home type: SingleFamily
- Architectural style: Splanch
- Property subtype: Single Family Residence, Residential
Materials
- Aluminum Siding
Condition
- Actual
- Year built: 1957
- Major remodel year: 1966
Utilities & green energy
- Sewer: Public Sewer
- Water: Public
- Utilities for property: Electricity Available
Community & HOA
HOA
- Has HOA: No
Location
- Region: Monroe
Financial & listing details
- Price per square foot: $317/sqft
- Tax assessed value: $40,500
- Annual tax amount: $9,987
- Date on market: 7/16/2026
- Cumulative days on market: 63 days
- Listing agreement: Exclusive Right To Sell
- Listing terms: Cash,Conventional
- Electric utility on property: Yes
Estimated market value
Not available
Estimated sales range
Not available
Not available
Price history
| Date | Event | Price |
|---|---|---|
| 7/31/2026 | Pending sale | $434,000$317/sqft |
Source:  OneKey® MLS as distributed by MLS GRID #965884 Report a problem OneKey® MLS as distributed by MLS GRID #965884 Report a problem | ||
| 7/16/2026 | Listed for sale | $434,000$317/sqft |
Source: OneKey® MLS as distributed by MLS GRID #965884 Report a problem | ||
Public tax history
| Year | Property taxes | Tax assessment |
|---|---|---|
| 2018 | $6,328 | $40,500 |
| 2017 | $6,328 | $40,500 |
| 2016 | -- | $40,500 |
| 2015 | -- | $40,500 |
Find assessor info on the county website
Monthly payment
Climate risks
Neighborhood: 10950
Nearby schools
Schools provided by the listing agent
- Elementary: North Main Street
- Middle: Monroe-Woodbury Middle School
- High: Monroe-Woodbury High School
Source: OneKey® MLS as distributed by MLS GRID. This data may not be complete. We recommend contacting the local school district to confirm school assignments for this home.
Similar homes
- $419,0003 bd1 ba1.5k sqft101 Highland Road, Monroe, NY 10950For Sale

 MLS ID #1049008, Layla R Boyles, Listing by: Century 21 Realty Center. OneKey® MLS as distributed by MLS GRID
 - $450,0004 bd3 ba1.9k sqft22 Center Hill Road, Monroe, NY 10950For Sale
 MLS ID #974484, Trudi Iglesias, Listing by: Howard Hanna Rand Realty. OneKey® MLS as distributed by MLS GRID
 - $435,0002 bd1 ba1.2k sqft499 Old Dutch Hollow Road, Monroe, NY 10950For Sale
 MLS ID #1042705, Peter Panagiotis Kontrafouris, Listing by: eXp Realty. OneKey® MLS as distributed by MLS GRID
 - $625,0004 bd2 ba1.6k sqft132 Hilltop Road, Monroe, NY 10950For Sale
 MLS ID #1028745, Shlomo Epstein, Listing by: eRealty Advisors, Inc. OneKey® MLS as distributed by MLS GRID
 - $550,0004 bd2 ba1.7k sqft5 McGarrah Road, Monroe, NY 10950For SaleMLS ID #1033662, Rosalie W Cook, Listing by: Weichert Realtors. OneKey® MLS as distributed by MLS GRID
- $500,0003 bd2 ba1.6k sqft74 Heaton Road, Monroe, NY 10950For SaleMLS ID #1037241, Barbara R Bloch, Listing by: Coldwell Banker Realty. OneKey® MLS as distributed by MLS GRID
- $550,0004 bd3 ba1.8k sqft12 Veteran Circle, Monroe, NY 10950For SaleMLS ID #1035897, Eli Steiner, Listing by: MK Realty Inc. OneKey® MLS as distributed by MLS GRID
- $400,0003 bd1 ba1.4k sqft178 Mount Airy Road, New Windsor, NY 12553For SaleMLS ID #1051580, Nicole Gold, Listing by: RE/MAX Benchmark Realty Group. OneKey® MLS as distributed by MLS GRID
- $562,5004 bd3 ba1.8k sqft41 Forestdale Avenue, Monroe, NY 10950For SaleMLS ID #1041335, Jacqueline A Siracuse, Listing by: Absolute Real Estate of NY Inc. OneKey® MLS as distributed by MLS GRID
- $440,0003 bd2 ba1.3k sqft10 Park Avenue, Highland Mills, NY 10930For SaleMLS ID #1031034, Shlomo Epstein, Listing by: eRealty Advisors, Inc. OneKey® MLS as distributed by MLS GRID
- $399,0002 bd2 ba992 sqft44 Cooper Road, Monroe, NY 10950For SaleMLS ID #1021537, Gloria Figueroa, Listing by: Keller Williams Realty. OneKey® MLS as distributed by MLS GRID
- $329,0003 bd2 ba1.9k sqft2 Echo Trail, Monroe, NY 10950For SaleMLS ID #1017854, Avigder Samet, Listing by: Avion. OneKey® MLS as distributed by MLS GRID
- $599,9993 bd2 ba960 sqft34 Duelk Avenue, Monroe, NY 10950For SaleMLS ID #1027487, David Laufer, Listing by: MS Realty Group USA, Inc. OneKey® MLS as distributed by MLS GRID
- $309,0004 bd3 ba1.6k sqft23 Sunrise Trail, Monroe, NY 10950For SaleMLS ID #1039653, Bryant Moran, Listing by: YourHomeSold Guaranteed Realty. OneKey® MLS as distributed by MLS GRID
- $649,0003 bd3 ba1.8k sqft289 Seven Springs Mountain Road, Monroe, NY 10950For SaleMLS ID #995300, Meyer Stoessel, Listing by: Keller Williams Hudson Valley. OneKey® MLS as distributed by MLS GRID
- $429,9003 bd2 ba1.3k sqft4 Ram Road, Salisbury Mills, NY 12577For SaleMLS ID #1015346, Celina I Rofer, Listing by: Howard Hanna Rand Realty. OneKey® MLS as distributed by MLS GRID
- $475,0003 bd2 ba1.6k sqft21 Trotting Drive, Chester, NY 10918For SaleMLS ID #1030740, Michele Kayser, Listing by: Keller Williams Realty. OneKey® MLS as distributed by MLS GRID
- $425,0003 bd1 ba1.1k sqft431 Newport Bridge Road, Pine Island, NY 10969For SaleMLS ID #1049369, Giovanni Lasalandra, Listing by: BHG Real Estate Green Team. OneKey® MLS as distributed by MLS GRID
- $389,9003 bd3 ba1.6k sqft213 Eagleton Drive, Monroe, NY 10950For SaleMLS ID #1030733, Deborah H Warner, Listing by: Keller Williams Valley Realty. OneKey® MLS as distributed by MLS GRID
- $548,0003 bd1 ba1.1k sqft18 Buena Vista Avenue, Peekskill, NY 10566For SaleMLS ID #1051575, Anthony Berardi, Listing by: Howard Hanna Rand Realty. OneKey® MLS as distributed by MLS GRID
