Skip main navigation
PendingErrorPrice cut: $24.05K (6/12)
$624,950
3beds
1,106sqft

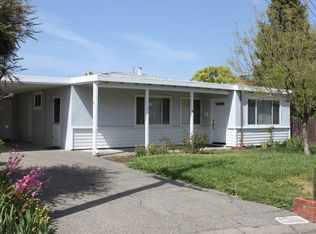
14 Margo Court, Napa, CA 94558

3beds
1,106sqft
Single family residence
Built in 1954
6,033 sqft
2 Open parking spaces
$565 price/sqft

What's special

Chef-inspired kitchenWide-plank flooringTranquil cul-de-sacArtisan-tiled bathroomsQuintessential south-facing verandaLight-filled open floor planSprawling private terrace

Welcome to this charming Napa retreat, perfectly situated on a quiet cul-de-sac and designed for effortless Wine Country living. This beautifully maintained single-story home offers 3 bedrooms, 2 full bathrooms, and approximately 1,106 sq ft of thoughtfully updated living space. This home is built for relaxation and entertaining. Recent updates include ...

75 days
|
962
|
38
|

Likely to sell faster than

Source: BAREIS,MLS#: 326036420MLS LogoOriginating MLS: Northern Solano
Travel times

Living Room

Kitchen

Bedroom

Zillow last checked:

Listing updated:

Listed by:

Sean P Feeney DRE #02026846 707-761-7133,

RE/MAX Gold 707-455-1200

Source: BAREIS,MLS#: 326036420MLS LogoOriginating MLS: Northern Solano

Facts & features

Interior

Bedrooms & bathrooms
  • Bedrooms: 3
  • Bathrooms: 2
  • Full bathrooms: 2
Primary bedroom
  • Level: Main
Bedroom
  • Level: Main
Bathroom
  • Level: Main
Dining room
  • Level: Main
Family room
  • Level: Main
Kitchen
  • Level: Main
Living room
  • Level: Main
Heating
  • Wall Furnace
Cooling
  • Ceiling Fan(s), None
Appliances
  • Included: Dryer, Washer
  • Laundry: Inside Area
Features
  • Basement: None
  • Has fireplace: No
Interior area
  • Total structure area: 1,106
  • Total interior livable area: 1,106 sqft

Property

Parking
  • Total spaces: 2
  • Parking features: Open
  • Has uncovered spaces: Yes
Features
  • Levels: One
  • Stories: 1
Lot
  • Size: 6,033 Square Feet
  • Features: Cul-De-Sac
Details
  • Parcel number: 042131027000
  • Special conditions: Offer As Is

Construction

Type & style
  • Home type: SingleFamily
  • Property subtype: Single Family Residence
  • Attached to another structure: Yes
Condition
  • Year built: 1954

Utilities & green energy

  • Sewer: Public Sewer
  • Water: Public
  • Utilities for property: Public

Community & HOA

HOA
  • Has HOA: No
Location
  • Region: Napa

Financial & listing details

  • Price per square foot: $565/sqft
  • Tax assessed value: $159,280
  • Annual tax amount: $2,497
  • Date on market: 5/2/2026

Price history

DateEventPrice
7/8/2026Pending sale$624,950$565/sqft
Source: BAREIS #326036420 Report a problem
6/12/2026Price change$624,950-3.7%$565/sqft
Source: BAREIS #326036420 Report a problem
5/2/2026Listed for sale$649,000-3%$587/sqft
Source: BAREIS #326036420 Report a problem
3/23/2026Listing removed$669,000$605/sqft
Source: BAREIS #325049655 Report a problem
12/9/2025Price change$669,000-0.9%$605/sqft
Source: BAREIS #325049655 Report a problem
10/22/2025Price change$675,000-3.4%$610/sqft
Source: BAREIS #325049655 Report a problem
6/1/2025Listed for sale$699,000$632/sqft
Source: BAREIS #325049655 Report a problem

Public tax history

YearProperty taxesTax assessment
2025$2,497 +2.6%$159,280 +2%
2024$2,435 +1.3%$156,158 +2%
2023$2,403 +1.1%$153,098 +2%
2022$2,377 +1.2%$150,098 +2%
2021$2,348 +0.7%$147,156 +1%
2020$2,333 +2.6%$145,648 +2%
2019$2,273 +2.2%$142,794 +2%
2018$2,223 +3%$139,996 +2%
2017$2,158 +5.3%$137,252 +2%
2016$2,049 +8.5%$134,562 +1.5%
2015$1,889 +1.9%$132,542 +2%
2014$1,854 +0.8%$129,946 +0.5%
2013$1,839 +2.7%$129,360 +2%
2012$1,792 +1.9%$126,824 +2%
2011$1,758 +2.3%$124,338 +0.8%
2010$1,718 -1.1%$123,410 -0.2%
2009$1,737 +3.2%$123,702 +2%
2008$1,684 +4.5%$121,278 +2%
2007$1,611 +7%$118,900 +2%
2006$1,506 $116,570 +2%
2005-- $114,286 +2%
2004-- $112,046 +1.9%
2003-- $109,994 +2%
2002-- $107,838 +2%
2001$1,288 $105,724 +2%
2000-- $103,652

Find assessor info on the county website

Monthly payment

Est. payment
$3,724/mo
Principal & interest
$3151
Property taxes
$573
More affordability toolsChevron Right

Estimated market value

$615,000

$584,000 - $646,000

$3,586/mo

Climate risks

Explore flood, wildfire, and other predictive climate risk information for this property on First Street®️.

Neighborhood: Pueblo Park

Nearby schools

West Park Elementary School
Grades K-50.6 miles
6/10
GreatSchools® Rating
Test Score Rating
3/10
Student Progress Rating
8/10
Redwood Middle School
Grades 6-80.5 miles
4/10
GreatSchools® Rating
Test Score Rating
5/10
Student Progress Rating
3/10
Vintage High School
Grades 9-121.2 miles
7/10
GreatSchools® Rating
Test Score Rating
6/10
College Readiness Rating
7/10