A dream come true. This desirably laid out neighborhood is for residents of all ages. It offers common grounds which are professionally maintained - pool, clubhouse, exercise room, and tennis for members of the community, all for $101/month. 14 Marigold enables you to have your own detached home with front and back yard, plus so many recent upgrades; you won't have to do a thing. Step into the Foyer and notice Luxury Vinyl Tile flooring and beautifully painted neutral walls. Continuing into the Living Room and Dining Room you will find crisp white crown molding and cornices on double hung windows. The Kitchen might just be your favorite room as it is equipped with stunning quartz counters and a large peninsula, Stainless Steel Refrigerator, Dishwasher, Microwave and 2 Ovens. Pendant lights and recessed lights add to this bright Open Concept Space. The Family Room features LVT flooring, ceiling fan, vertical blinds and sliders to the glass enclosed back porch plus access to the rear yard. The Laundry Room is equipped with Maytag Washer and Dryer and provides access to the garage. The Primary Bedroom has a ceiling fan and a walk in closet and an en suite bath with LVT flooring, a large walk-in tile shower with glass doors, and a white vanity with a beautiful solid surface counter and sink. The Second Bedroom has neutral carpeting, a large double closet and easy access to the Main Hall Bath which features LVT flooring a white tub and shower with window above, plus a white vanity with lovely solid surface counter and sink. Located just minutes from Rt 38, 73, I-295, and the NJ Turnpike, and close to premier shopping and everyday conveniences.
Sold for $440,000
$440,000
14 Marigold Ct, Mount Laurel, NJ 08054
2beds
1,320sqft
Single Family Residence
Built in 1980
-- sqft lot
$457,900 Zestimate®
$333/sqft
$2,697 Estimated rent
Home value
$457,900
$417,000 - $504,000
$2,697/mo
Zestimate® history
Owner options
List your home for rent
$2,697/mo
Rent Zestimate®
Find your next renter with Zillow Rental Manager. Plus, with online applications, you can quickly screen prospective tenants – for free.
$2,697/mo
Rent Zestimate®
Refinance and save
$3,423/mo
Est. payment
Refinancing to a lower rate could help reduce your monthly payments and save thousands over the life of the loan.
$3,423/mo
Est. payment
Explore your selling options
Work with a Zillow partner agent
Leverage their expertise and Zillow's premium Showcase listings to get your home seen by more buyers.
Get startedList with your own agent
Get your home in front of millions of buyers by listing it on Zillow.
Learn how to do itSell it yourself
Take full control of how buyers see your home on Zillow by listing For Sale by Owner (FSBO).
List your homeWhat's special
Glass enclosed back porchLarge walk-in tile showerEn suite bathCrisp white crown moldingMain hall bathCeiling fanNeutral carpeting
Zillow last checked:
Listing updated:
Listed by:
Elaine Jackson 609-351-1616,
Century 21 Alliance-Medford
Bought with:
Yvette Reid
BHHS Fox & Roach-Cherry Hill
Source: Bright MLS,MLS#: NJBL2089378
Facts & features
Interior
Bedrooms & bathrooms
- Bedrooms: 2
- Bathrooms: 2
- Full bathrooms: 2
- Main level bathrooms: 2
- Main level bedrooms: 2
Rooms
- Room types: Living Room, Dining Room, Primary Bedroom, Bedroom 2, Kitchen, Family Room, Sun/Florida Room, Laundry
Primary bedroom
- Level: Main
- Area: 192 Square Feet
- Dimensions: 16 x 12
Bedroom 2
- Level: Main
- Area: 168 Square Feet
- Dimensions: 14 x 12
Dining room
- Level: Main
- Area: 132 Square Feet
- Dimensions: 12 x 11
Family room
- Level: Main
- Area: 143 Square Feet
- Dimensions: 13 x 11
Kitchen
- Level: Main
- Area: 169 Square Feet
- Dimensions: 13 x 13
Laundry
- Level: Main
- Area: 84 Square Feet
- Dimensions: 14 x 6
Living room
- Level: Main
- Area: 187 Square Feet
- Dimensions: 17 x 11
Other
- Level: Main
- Area: 256 Square Feet
- Dimensions: 16 x 16
Heating
- Forced Air, Natural Gas
Cooling
- Central Air, Natural Gas
Appliances
- Included: Microwave, Dishwasher, Disposal, Dryer, Oven/Range - Gas, Washer, Gas Water Heater
- Laundry: Main Level, Laundry Room
Features
- Attic, Bathroom - Walk-In Shower, Ceiling Fan(s), Crown Molding, Primary Bath(s)
- Flooring: Luxury Vinyl, Ceramic Tile, Carpet
- Windows: Replacement, Window Treatments
- Has basement: No
- Has fireplace: No
Interior area
- Total structure area: 1,320
- Total interior livable area: 1,320 sqft
- Finished area above ground: 1,320
- Finished area below ground: 0
Property
Parking
- Total spaces: 3
- Parking features: Garage Faces Front, Concrete, Driveway, Attached
- Attached garage spaces: 1
- Uncovered spaces: 2
Accessibility
- Accessibility features: Accessible Doors, Accessible Hallway(s)
Features
- Levels: One
- Stories: 1
- Pool features: Community
Lot
- Dimensions: 64.00 x 0.00
Details
- Additional structures: Above Grade, Below Grade
- Parcel number: 240141900014
- Zoning: RESIDENTIAL
- Special conditions: Standard
Construction
Type & style
- Home type: SingleFamily
- Architectural style: Ranch/Rambler
- Property subtype: Single Family Residence
Materials
- Aluminum Siding, Brick
- Foundation: Slab
Condition
- Excellent
- New construction: No
- Year built: 1980
Utilities & green energy
- Sewer: Public Sewer
- Water: Public
Community & HOA
Community
- Subdivision: Birchfield
HOA
- Has HOA: Yes
- Amenities included: Clubhouse, Fitness Center, Pool, Tennis Court(s)
- Services included: Common Area Maintenance, Health Club, Pool(s), Recreation Facility
- HOA fee: $101 monthly
- HOA name: BIRCHFIELD
Location
- Region: Mount Laurel
- Municipality: MOUNT LAUREL TWP
Financial & listing details
- Price per square foot: $333/sqft
- Tax assessed value: $192,800
- Annual tax amount: $6,086
- Date on market: 7/1/2025
- Listing agreement: Exclusive Right To Sell
- Listing terms: Cash,Conventional,FHA
- Inclusions: Range, Oven, Dishwasher, Microwave, Refrigerator, Washer, Dryer
- Ownership: Fee Simple
Price history
| Date | Event | Price |
|---|---|---|
| 8/8/2025 | Sold | $440,000$333/sqft |
Source:  Bright MLS #NJBL2089378 Report a problem Bright MLS #NJBL2089378 Report a problem | ||
| 7/23/2025 | Pending sale | $440,000$333/sqft |
Source: Bright MLS #NJBL2089378 Report a problem | ||
| 7/1/2025 | Listed for sale | $440,000$333/sqft |
Source: Bright MLS #NJBL2089378 Report a problem | ||
Public tax history
| Year | Property taxes | Tax assessment |
|---|---|---|
| 2026 | $6,480 +6.5% | $192,800 |
| 2025 | $6,087 +3.9% | $192,800 |
| 2024 | $5,857 | $192,800 |
| 2023 | -- | $192,800 |
| 2022 | $5,838 +1.9% | $192,800 |
| 2021 | $5,728 +3.1% | $192,800 |
| 2020 | $5,558 +0.8% | $192,800 |
| 2019 | $5,516 +2.7% | $192,800 |
| 2018 | $5,373 +1.5% | $192,800 |
| 2017 | $5,292 +1.2% | $192,800 |
| 2016 | $5,231 +1% | $192,800 |
| 2015 | $5,179 -4.9% | $192,800 |
| 2014 | $5,446 +4.9% | $192,800 +61.1% |
| 2013 | $5,191 +1.6% | $119,700 |
| 2012 | $5,110 +0.3% | $119,700 |
| 2011 | $5,093 +4.8% | $119,700 |
| 2010 | $4,859 +2.1% | $119,700 |
| 2009 | $4,757 +2.5% | $119,700 |
| 2008 | $4,641 +4.4% | $119,700 |
| 2007 | $4,447 +4.1% | $119,700 |
| 2006 | $4,273 +5.7% | $119,700 |
| 2005 | $4,045 +2.4% | $119,700 |
| 2004 | $3,950 | $119,700 |
| 2003 | -- | $119,700 |
| 2002 | -- | $119,700 |
| 2001 | -- | $119,700 |
Find assessor info on the county website
Neighborhood: 08054
Nearby homes
- $489,1003 bd2 ba1.6k sqft13 Marigold Ct, Mount Laurel, NJ 08054Off Market
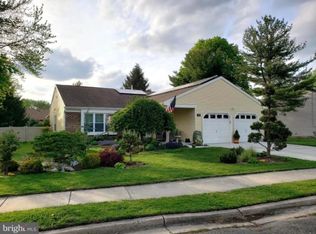
- $454,500-- bd-- ba1.6k sqft1 Locust Ct, Mount Laurel, NJ 08054Off Market
- $456,4003 bd2 ba1.8k sqft14 Juniper Dr, Mount Laurel, NJ 08054Off Market
- $449,3003 bd2 ba1.6k sqft12 Marigold Ct, Mount Laurel, NJ 08054Off Market
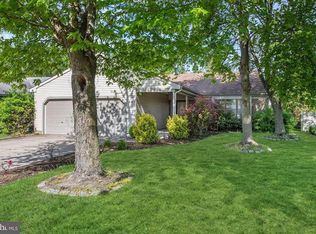
- $496,7003 bd2 ba1.6k sqft2 Locust Ct, Mount Laurel, NJ 08054Off Market
- $420,7002 bd2 ba1.3k sqft3 Marigold Ct, Mount Laurel, NJ 08054Off Market
- $516,900-- bd-- ba1.6k sqft2 Marigold Ct, Mount Laurel, NJ 08054Off Market
- $396,500-- bd-- ba1.3k sqft1 Marigold Ct, Mount Laurel, NJ 08054Off Market
Nearby schools
GreatSchools rating
- 5/10Parkway Elementary SchoolGrades: PK-4Distance: 1.3 mi
- 6/10T E Harrington Middle SchoolGrades: 7-8Distance: 1.8 mi
- 5/10Lenape High SchoolGrades: 9-12Distance: 3.6 mi
Schools provided by the listing agent
- High: Lenape Reg
- District: Mount Laurel Township Public Schools
Source: Bright MLS. This data may not be complete. We recommend contacting the local school district to confirm school assignments for this home.
Get a cash offer in 3 minutes
Find out how much your home could sell for in as little as 3 minutes with a no-obligation cash offer.
Estimated market value
$457,900
Get a cash offer in 3 minutes
Find out how much your home could sell for in as little as 3 minutes with a no-obligation cash offer.
Estimated market value
$457,900
- New Jersey
- Burlington County
- Mt Laurel Township
- 08054
- 14 Marigold Ct
Nearby cities
Nearby neighborhoods
Nearby zip codes
Other Mt Laurel Township Topics
- Apartments for Rent in 08054
- Houses for Sale in 08054
- Houses for Rent in 08054
- 08054 Real Estate
- Mt Laurel Township Condos
- Houses for Sale in Mt Laurel Township
- Newest Listings in Mt Laurel Township
- Mt Laurel Township Home Values
- Mt Laurel Township Real Estate Agents
- Mt Laurel Township Refinance
- Mt Laurel Township Mortgage Rates
