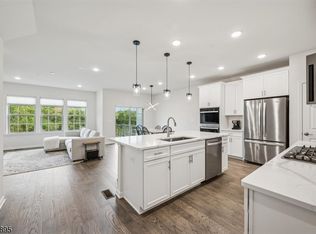
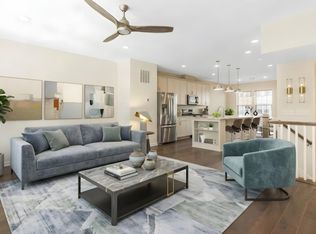
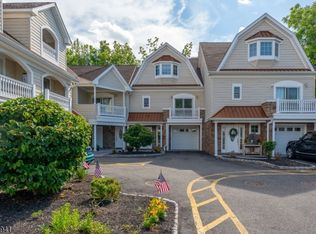
Welcome to this pristine end-unit Isleton townhome in the highly sought-after Fairview at Warren community! Flooded with natural light across 3 fully finished levels, this home boasts a uniquely premium lot. Unlike most end-units, it does not sit on a busy corner with wrapping sidewalks; instead, it is flanked by an expansive, lush grassy side yard, offering unparalleled privacy and fantastic recreational outdoor space. The open-concept main level features a gourmet chef?s kitchen with custom navy blue shaker cabinetry, quartz countertops, double wall ovens, a gas cooktop, and an oversized center island. The kitchen flows seamlessly into the living/dining areas and a sunlit breakfast room with sliding doors leading to a private elevated deck. Upstairs, the luxurious primary suite offers a tray ceiling, private balcony, dual walk-in closets, and a spa-like ensuite bath with a deep soaking tub, frameless glass shower, and double vanity. Two additional bright bedrooms, a full hall bath, and a dedicated laundry room complete the 2nd floor. The versatile walk-out ground level provides a massive recreation room, 4th bedroom, and full bath?perfect for an in-law suite or home office?opening directly to a private patio and the sprawling side lawn. Attached 2-car garage. Incredible location: seconds to Rt. 78, 3 miles to Stirling NJ Transit (direct to NYC), and minutes to local parks, Warrenbrook Golf Course, and boutique shopping/dining at Warren Village.
Under contract
$899,000
14 Marigold Ct, Warren Twp., NJ 07059
4beds
--sqft
Townhouse
Built in 2022
1,306 Square Feet Lot
$892,300 Zestimate®
$--/sqft
$287/mo HOA
What's special
Private balconySunlit breakfast roomTray ceilingDual walk-in closetsOffering unparalleled privacyMassive recreation roomDouble vanity
- 52 days
- 1,141
- 56
Likely to sell faster than
Zillow last checked:
Listing updated:
Listed by:
Ryan Bruen 973-294-8887,
Coldwell Banker Realty,
Deborah Bruen
Source: GSMLS,MLS#: 4043806
Facts & features
Interior
Bedrooms & bathrooms
- Bedrooms: 4
- Bathrooms: 4
- Full bathrooms: 3
- 1/2 bathrooms: 1
Primary bedroom
- Description: Full Bath, Walk-In Closet
Bedroom 1
- Level: Second
- Area: 252
- Dimensions: 14 x 18
Bedroom 2
- Level: Second
- Area: 143
- Dimensions: 13 x 11
Bedroom 3
- Level: Second
- Area: 143
- Dimensions: 13 x 11
Bedroom 4
- Level: Basement
- Area: 143
- Dimensions: 13 x 11
Primary bathroom
- Features: Soaking Tub, Stall Shower
Dining room
- Features: Living/Dining Combo
- Level: First
- Area: 160
- Dimensions: 10 x 16
Kitchen
- Features: Kitchen Island, Eat-in Kitchen, Pantry
- Level: First
- Area: 266
- Dimensions: 14 x 19
Living room
- Level: First
- Area: 252
- Dimensions: 14 x 18
Basement
- Features: 1 Bedroom, Bath(s) Other, Rec Room, Storage Room, Utility Room, Walkout
Heating
- 1 Unit, Forced Air, Zoned, Natural Gas
Cooling
- 1 Unit, Zoned
Appliances
- Included: Carbon Monoxide Detector, Gas Cooktop, Dishwasher, Dryer, Kitchen Exhaust Fan, Microwave, Refrigerator, Wall Oven(s) - Electric, Washer, Gas Water Heater
- Laundry: Laundry Room, Level 2
Features
- Rec Room, Breakfast, Storage Room
- Flooring: Laminate, Tile
- Windows: Thermal Windows/Doors
- Basement: Yes,Finished,Full,Walk-Out Access
- Has fireplace: No
- Common walls with other units/homes: End Unit,Townhouse-End Unit
Property
Parking
- Total spaces: 2
- Parking features: 2 Car Width, Additional Parking, Asphalt, Driveway-Exclusive
- Attached garage spaces: 2
- Has uncovered spaces: Yes
Features
- Levels: Multi Floor Unit
- Patio & porch: Deck
- Exterior features: Sidewalk, Underground Lawn Sprinkler
Lot
- Size: 1,306 Square Feet
- Dimensions: 56 x 26
- Features: Cul-De-Sac
Details
- Parcel number: 2720000850001000010111
- Zoning description: Residential
Construction
Type & style
- Home type: Townhouse
- Property subtype: Townhouse
- Attached to another structure: Yes
Materials
- Stone, Vinyl Siding
- Roof: Composition Shingle
Condition
- Year built: 2022
Utilities & green energy
- Gas: Gas-Natural
- Sewer: Public Sewer
- Water: Public
- Utilities for property: Underground Utilities, Electricity Connected, Natural Gas Connected, Cable Available, Garbage Included
Community & HOA
Community
- Security: Carbon Monoxide Detector
- Subdivision: Fairview At Warren
HOA
- Has HOA: Yes
- Services included: Maintenance-Common Area, Maintenance Structure, Snow Removal
- HOA fee: $287 monthly
Location
- Region: Warren
Financial & listing details
- Tax assessed value: $911,700
- Annual tax amount: $15,972
- Date on market: 7/30/2026
- Ownership type: Condominium
- Electric utility on property: Yes
Estimated market value
$892,300
$848,000 - $937,000
$5,476/mo
Price history
| Date | Event | Price |
|---|---|---|
| 9/9/2026 | Pending sale | $899,000 |
Source:  GSMLS #4043806 Report a problem GSMLS #4043806 Report a problem | ||
| 7/30/2026 | Listed for sale | $899,000-5.2% |
Source: GSMLS #4043806 Report a problem | ||
| 6/13/2026 | Listing removed | $948,500 |
Source: GSMLS #4015956 Report a problem | ||
| 6/9/2026 | Price change | $948,500-5.1% |
Source: GSMLS #4015956 Report a problem | ||
| 5/5/2026 | Price change | $999,000-2% |
Source: GSMLS #4015956 Report a problem | ||
| 4/16/2026 | Price change | $1,019,000-2.9% |
Source: GSMLS #4015956 Report a problem | ||
| 3/22/2026 | Listed for sale | $1,049,000+11.6% |
Source: GSMLS #4015956 Report a problem | ||
| 8/8/2023 | Sold | $939,990+17.2% |
Source: Public Record Report a problem | ||
| 6/23/2023 | Listed for sale | $801,990-1.8% |
Source:  Pulte Report a problem Pulte Report a problem | ||
| 8/18/2022 | Listing removed | -- |
Source: Pulte Report a problem | ||
| 8/15/2022 | Listed for sale | $816,990 |
Source: Pulte Report a problem | ||
Public tax history
| Year | Property taxes | Tax assessment |
|---|---|---|
| 2025 | $16,757 | $911,700 |
| 2024 | $16,757 -5.2% | $911,700 +809% |
| 2023 | $17,669 | $100,300 |
| 2022 | -- | $100,300 |
Find assessor info on the county website
Monthly payment
Est. payment
Payment breakdown
Explore the cost of this home by adjusting the details. Changes won't be saved.Climate risks
Neighborhood: 07059
Nearby schools
Schools provided by the listing agent
- Elementary: Central
- Middle: Middle
- High: Whrhs
Source: GSMLS. This data may not be complete. We recommend contacting the local school district to confirm school assignments for this home.
Similar homes
- $869,0003 bd3 ba-- sqft17 Gala Ct, Livingston Twp., NJ 07039For Sale
 MLS ID #4052663, Smitha Ramchandani, Kl Sotheby's Int'l. Realty. GSMLS
 - $674,9002 bd3 ba1.6k sqft104 Iris Ct, Warren Twp., NJ 07059For Sale
 MLS ID #4045416, Darlene Schror, Redfin Corporation. GSMLS
 - $880,0004 bd4 ba-- sqft10 Cortland Ct, Livingston Twp., NJ 07039For Sale
 MLS ID #4046235, Stan Kay, Compass New Jersey, Llc. GSMLS
 - $749,0003 bd3 ba-- sqft19 Riverbend Ct, New Providence Boro, NJ 07974For Sale
 MLS ID #4042617, Michael Martinetti, Keller Williams Realty. GSMLS
