Skip main navigation
Closed
  • Price Unknown

    14 Mariners Cv N, New Orleans, LA 70124

    3beds
    2,127sqft
    Townhouse
    Built in 1984
    6,893 Square Feet Lot
    $447,400 Zestimate®
    $--/sqft
    $2,701 Estimated rent

    Home value

    $447,400

    $403,000 - $497,000

    $2,701/mo

    Zestimate® history
    Loading
    Loading...

    Owner options

    List your home for rent

    $2,701/mo

    Rent Zestimate®

    Find your next renter with Zillow Rental Manager. Plus, with online applications, you can quickly screen prospective tenants – for free.

    Learn more

    $2,701/mo

    Rent Zestimate®

    Refinance and save

    $292/mo

    Est. payment

    Refinancing to a lower rate could help reduce your monthly payments and save thousands over the life of the loan.

    See today's rates

    $292/mo

    Est. payment

    Explore your selling options

    Work with a Zillow partner agent

    Leverage their expertise and Zillow's premium Showcase listings to get your home seen by more buyers.

    Get started

    List with your own agent

    Get your home in front of millions of buyers by listing it on Zillow.

    Learn how to do it

    Sell it yourself

    Take full control of how buyers see your home on Zillow by listing For Sale by Owner (FSBO).

    List your home

    What's special

    Two separate private courtyardsCustom plantation shuttersSubway tile backsplashCorner lotPrimary bedroom downJetted tubLots of natural lighting
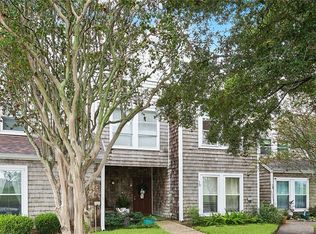
    Enjoy Lakefront living in this beautiful townhome, situated on a corner lot offering lush landscaping on two sides and walking distance to the lake and all the nearby establishments! One of a kind floor plan w/kitchen open to dining / den area w/soaring 25' ceilings, lots of natural lighting that opens to two separate private courtyards and dbl car carport with lots of outdoor storage space! Tastefully decorated w/all designer colors, impeccably maintained, w/crown mldg throughout and custom plantation shutters. Laundry, half bath & primary bedroom down w/ spacious en-suite, includes dbl vanity, jetted tub and separate oversize shower w/seat and lots of closet and storage space! Beautiful gourmet SS/granite kitchen w/subway tile backsplash! Open airy loft overlooking den w/ beamed ceilings and 2 spacious guest bedrooms up! An absolute must see in this exclusive lakefront townhouse community!

    Zillow last checked:

    Listing updated:

    Listed by:

    Peter Ingrassia 504-881-1895,

    Compass Westbank (LATT10)

    Bought with:

    Peter Ingrassia

    Compass Westbank (LATT10)

    Source: GSREIN,MLS#: 2538791MLS Logo

    Facts & features

    Interior

    Bedrooms & bathrooms
    • Bedrooms: 3
    • Bathrooms: 3
    • Full bathrooms: 2
    • 1/2 bathrooms: 1
    Primary bedroom
    • Description: Flooring: Tile
    • Level: First
    • Dimensions: 11.6 x 14.9
    Bedroom
    • Description: Flooring: Wood
    • Level: Second
    • Dimensions: 11.7 X 10.9
    Bedroom
    • Description: Flooring: Wood
    • Level: Second
    • Dimensions: 10.6 X 10.4
    Den
    • Description: Flooring: Tile
    • Level: First
    • Dimensions: 11.9 X 23.3
    Dining room
    • Description: Flooring: Tile
    • Level: First
    • Dimensions: 10 X 11.5
    Foyer
    • Description: Flooring: Tile
    • Level: First
    • Dimensions: 5.2 x 6.9
    Kitchen
    • Description: Flooring: Tile
    • Level: First
    • Dimensions: 13.9 x 10.9
    Loft
    • Description: Flooring: Wood
    • Level: Second
    • Dimensions: 14.6 X 13.9
    Heating
    • Has Heating (Unspecified Type)
    Cooling
    • Central Air, 1 Unit
    Appliances
    • Included: Dishwasher, Disposal, Microwave, Oven, Range, Refrigerator
    • Laundry: Washer Hookup, Dryer Hookup
    Features
    • Ceiling Fan(s), Cathedral Ceiling(s), High Ceilings, Jetted Tub, Pantry, Stainless Steel Appliances, Vaulted Ceiling(s)
    • Has fireplace: No
    • Fireplace features: None
    Interior area
    • Total structure area: 2,486
    • Total interior livable area: 2,127 sqft

    Property

    Parking
    • Total spaces: 2
    • Parking features: Attached, Carport, Two Spaces
    • Has carport: Yes
    Features
    • Levels: Two
    • Stories: 2
    • Patio & porch: Brick
    • Exterior features: Courtyard, Fence
    • Pool features: None
    • Has spa: Yes
    Lot
    • Size: 6,893 sqft
    • Dimensions: 61 x 113
    • Features: Corner Lot, Irregular Lot, Outside City Limits
    Details
    • Parcel number: 716525166
    • Special conditions: None

    Construction

    Type & style
    • Home type: Townhouse
    • Property subtype: Townhouse
    • Attached to another structure: Yes
    Materials
    • Cedar, Shingle Siding, Shake Siding
    • Foundation: Slab
    • Roof: Asphalt,Shingle
    Condition
    • Excellent
    • Year built: 1984

    Utilities & green energy

    • Sewer: Public Sewer
    • Water: Public

    Community & neighborhood

    Security
    • Security features: Security System
    Community
    • Community features: Common Grounds/Area
    Location
    • Region: New Orleans

    HOA & financial

    HOA
    • Has HOA: Yes
    • HOA fee: $292 monthly
    • Association name: MARINERS COVE T/H ASSO

    Price history

    DateEventPrice
    3/10/2026Sold--
    Source: GSREIN #2538791 Report a problem
    3/3/2026Pending sale$449,000$211/sqft
    Source: Latter and Blum #2538791 Report a problem
    3/3/2026Contingent$449,000$211/sqft
    Source: GSREIN #2538791 Report a problem
    1/18/2026Listed for sale$449,000$211/sqft
    Source: GSREIN #2538791 Report a problem
    12/11/2012Sold--
    Source: GSREIN #929995 Report a problem

    Public tax history

    Tax history is unavailable.

    Neighborhood: West End

    Nearby schools

    GreatSchools rating
    Get a cash offer in 3 minutes
    Find out how much your home could sell for in as little as 3 minutes with a no-obligation cash offer.
    Estimated market value
    $447,400
    Get a cash offer in 3 minutes
    Find out how much your home could sell for in as little as 3 minutes with a no-obligation cash offer.
    Estimated market value
    $447,400