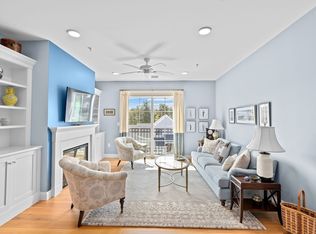
Welcome to Sawyers Reach, Plymouth’s active 55+ community built by Thorndyke Development. This beautiful townhome features a kitchen with upgraded cabinets with soft close feature,quartz countertops, SS appliances. Hickory hardwood floors lead to a bright dining room and spacious living room with access to another upgraded four season room with a mini split for heat and A/C, with vinyl plank flooring, window treatments and a beautiful out door deck for grilling and entertaining. Laundry is also tucked away on the 1st floor. The main bedroom is on the first floor and includes a glass-enclosed shower with elegant tile and a built-in bench, double vanity, and a walk-in closet. A cozy den offers a perfect spot for movie nights or quiet relaxation. The second floor has a spacious bedroom with a walk-in closet, a sunny full bathroom, and a loft currently used as an office. Additional features include a 2-car garage, a huge basement, and proximity to shopping, dining, and downtown Plymouth.
Sold for $820,000
$820,000
14 Mariners Way #14, Plymouth, MA 02360
2beds
1,939sqft
Condominium, Townhouse
Built in 2020
-- sqft lot
$-- Zestimate®
$423/sqft
$-- Estimated rent
Home value
Not available
Estimated sales range
Not available
Not available
Zestimate® history
Owner options
List your home for rent
Find your next renter with Zillow Rental Manager. Plus, with online applications, you can quickly screen prospective tenants – for free.
Refinance and save
$6,142/mo
Est. payment
Refinancing to a lower rate could help reduce your monthly payments and save thousands over the life of the loan.
$6,142/mo
Est. payment
Explore your selling options
Work with a Zillow partner agent
Leverage their expertise and Zillow's premium Showcase listings to get your home seen by more buyers.
Get startedList with your own agent
Get your home in front of millions of buyers by listing it on Zillow.
Learn how to do itSell it yourself
Take full control of how buyers see your home on Zillow by listing For Sale by Owner (FSBO).
List your homeWhat's special
Bright dining roomHickory hardwood floorsQuartz countertopsSs appliancesWindow treatmentsDouble vanityVinyl plank flooring
Zillow last checked:
Listing updated:
Listed by:
Cindi Ford 781-367-4419,
RE/MAX Platinum 781-484-1957
Bought with:
Linda MacDonald
Keller Williams Realty Colonial Partners
Source: MLS PIN,MLS#: 73462617
Facts & features
Interior
Bedrooms & bathrooms
- Bedrooms: 2
- Bathrooms: 3
- Full bathrooms: 2
- 1/2 bathrooms: 1
- Main level bathrooms: 2
- Main level bedrooms: 1
Primary bedroom
- Features: Bathroom - 3/4, Closet - Linen, Flooring - Stone/Ceramic Tile, Double Vanity
- Level: Main,First
Bedroom 2
- Features: Flooring - Wall to Wall Carpet, Cable Hookup
- Level: Second
Primary bathroom
- Features: Yes
Bathroom 1
- Features: Bathroom - Half, Flooring - Stone/Ceramic Tile, Cabinets - Upgraded
- Level: Main,First
Bathroom 2
- Features: Bathroom - 3/4, Bathroom - Double Vanity/Sink, Bathroom - With Shower Stall, Closet - Linen, Flooring - Stone/Ceramic Tile, Double Vanity
- Level: Main,First
Bathroom 3
- Features: Bathroom - Full, Bathroom - With Tub, Closet - Linen, Flooring - Stone/Ceramic Tile
- Level: Second
Dining room
- Features: Flooring - Wood, Open Floorplan, Recessed Lighting
- Level: Main,First
Kitchen
- Features: Cathedral Ceiling(s), Flooring - Hardwood, Dining Area, Countertops - Stone/Granite/Solid, Countertops - Upgraded, Kitchen Island, Cabinets - Upgraded, Open Floorplan, Recessed Lighting, Stainless Steel Appliances, Gas Stove
- Level: Main,First
Living room
- Features: Cathedral Ceiling(s), Flooring - Wood, Cable Hookup, Open Floorplan, Recessed Lighting, Lighting - Overhead
- Level: Main,First
Heating
- Forced Air, Natural Gas
Cooling
- Central Air, Heat Pump
Appliances
- Included: Range, Dishwasher, Microwave, Refrigerator
- Laundry: Flooring - Wood, Main Level, Gas Dryer Hookup, Washer Hookup, First Floor, In Unit
Features
- Den
- Flooring: Wood, Tile, Carpet
- Windows: Insulated Windows, Screens
- Has basement: Yes
- Number of fireplaces: 1
- Fireplace features: Living Room
- Common walls with other units/homes: End Unit,Corner
Interior area
- Total structure area: 1,939
- Total interior livable area: 1,939 sqft
- Finished area above ground: 1,939
Property
Parking
- Total spaces: 4
- Parking features: Attached, Garage Door Opener, Off Street
- Attached garage spaces: 2
- Uncovered spaces: 2
Features
- Entry location: Unit Placement(Street)
- Patio & porch: Porch, Deck - Composite
- Exterior features: Porch, Deck - Composite, Screens, Rain Gutters, Professional Landscaping, Sprinkler System
- Pool features: Association, In Ground
Details
- Parcel number: M:0104 B:0030 L:00361,5119633
- Zoning: MC
Construction
Type & style
- Home type: Townhouse
- Property subtype: Condominium, Townhouse
Materials
- Frame
- Roof: Shingle
Condition
- Year built: 2020
Utilities & green energy
- Sewer: Public Sewer
- Water: Public
- Utilities for property: for Gas Range, Washer Hookup
Community & HOA
Community
- Features: Shopping, Pool, Medical Facility, Adult Community
- Senior community: Yes
HOA
- Amenities included: Pool, Fitness Center, Trail(s), Clubhouse
- Services included: Insurance, Maintenance Structure, Road Maintenance, Maintenance Grounds, Snow Removal, Trash, Reserve Funds
- HOA fee: $670 monthly
Location
- Region: Plymouth
Financial & listing details
- Price per square foot: $423/sqft
- Tax assessed value: $695,800
- Annual tax amount: $8,830
- Date on market: 9/12/2026
- Exclusions: Washer And Dryer
Price history
| Date | Event | Price |
|---|---|---|
| 3/19/2026 | Sold | $820,000-3.5%$423/sqft |
Source: MLS PIN #73462617 Report a problem | ||
| 12/20/2025 | Contingent | $850,000$438/sqft |
Source: MLS PIN #73462617 Report a problem | ||
| 12/17/2025 | Listed for sale | $850,000$438/sqft |
Source: MLS PIN #73462617 Report a problem | ||
Public tax history
Tax history is unavailable.
Neighborhood: 02360
Nearby homes
- $670,0002 bd2 ba1.3k sqft62 Mariners Way UNIT 309, Plymouth, MA 02360Sold
- $786,9003 bd2 ba2.5k sqft25 Mariners Way, Plymouth, MA 02360Off Market
- $779,9002 bd2 ba2k sqft37 Mariners Way, Plymouth, MA 02360Off Market
- $941,4003 bd2 ba2.5k sqft35 Mariners Way, Plymouth, MA 02360Off Market
- $967,0003 bd2 ba2.5k sqft33 Mariners Way, Plymouth, MA 02360Off Market
- $815,2003 bd3 ba2.4k sqft31 Mariners Way, Plymouth, MA 02360Off Market
- $983,2003 bd2 ba2.7k sqft29 Mariners Way, Plymouth, MA 02360Off Market
- $875,2002 bd2 ba2.6k sqft27 Mariners Way, Plymouth, MA 02360Off Market
Nearby schools
GreatSchools rating
- 7/10West Elementary SchoolGrades: K-5Distance: 0.4 mi
- 5/10Plymouth Community Intermediate SchoolGrades: 6-8Distance: 3.9 mi
- 5/10Plymouth North High SchoolGrades: 9-12Distance: 3.8 mi


Get pre-qualified for a loan
At Zillow Home Loans, we can pre-qualify you in as little as 5 minutes with no impact to your credit score.An equal housing lender. NMLS #10287.
- Massachusetts
- Plymouth County
- Plymouth
- 02360
- 14 Mariners Way Unit 14
