**HIGHEST & BEST - WEDNESDAY - SEPT 11TH BY 1 PM PLEASE** Move right into this charming and well cared-for Ranch-style home, nestled in a sought-after lake community. Perfectly positioned for a lifestyle of leisure, you're just a short walk away from the beach, where you can boat, kayak, or simply soak in the serene surroundings. The inviting open-concept living and dining room features a cozy pellet stove, ideal for warming up on cool evenings. The space seamlessly flows into a kitchen adorned with white cabinetry, a generous breakfast bar, and rustic wooden beam accents that create a warm and welcoming atmosphere. The home also boasts a stunning sunroom, complete with vaulted ceilings, new flooring, and an abundance of sunlit windows, making it a versatile space currently used for guests. The spacious primary bedroom has direct access to a deck, perfect for enjoying morning coffee while overlooking a beautifully landscaped yard filled with colorful perennials. As a resident of this lake community, you'll have the option to enjoy beach rights, dock access, and boat launch privileges for a minimal cost, making this home not just a place to live, but a gateway to a relaxed and fulfilling lifestyle. Don't miss the opportunity to make this your own private retreat.
Sold for $235,000
$235,000
14 Mark Twain Drive, East Hampton, CT 06424
1beds
760sqft
Single Family Residence
Built in 1953
3,484 Square Feet Lot
$275,700 Zestimate®
$309/sqft
$1,914 Estimated rent
Home value
$275,700
$262,000 - $289,000
$1,914/mo
Zestimate® history
Owner options
List your home for rent
$1,914/mo
Rent Zestimate®
Find your next renter with Zillow Rental Manager. Plus, with online applications, you can quickly screen prospective tenants – for free.
$1,914/mo
Rent Zestimate®
Refinance and save
$1,566/mo
Est. payment
Refinancing to a lower rate could help reduce your monthly payments and save thousands over the life of the loan.
$1,566/mo
Est. payment
Explore your selling options
Work with a Zillow partner agent
Leverage their expertise and Zillow's premium Showcase listings to get your home seen by more buyers.
Get startedList with your own agent
Get your home in front of millions of buyers by listing it on Zillow.
Learn how to do itSell it yourself
Take full control of how buyers see your home on Zillow by listing For Sale by Owner (FSBO).
List your homeWhat's special
Zillow last checked:
Listing updated:
Listed by:
TEAM GABRIEL AT COLDWELL BANKER REALTY,
Lori Gabriel 860-926-5101,
Coldwell Banker Realty 860-745-3345
Bought with:
Liz Newnham, REB.0758034
William Pitt Sotheby's Int'l
Source: Smart MLS,MLS#: 24041737
Facts & features
Interior
Bedrooms & bathrooms
- Bedrooms: 1
- Bathrooms: 1
- Full bathrooms: 1
Rooms
- Room types: Laundry, Sitting Room
Primary bedroom
- Features: Sliders, Walk-In Closet(s), Hardwood Floor
- Level: Main
- Area: 137.41 Square Feet
- Dimensions: 9.1 x 15.1
Bathroom
- Features: Tub w/Shower
- Level: Main
- Area: 65.5 Square Feet
- Dimensions: 5 x 13.1
Kitchen
- Features: Beamed Ceilings, Breakfast Bar, Hardwood Floor
- Level: Main
- Area: 285.2 Square Feet
- Dimensions: 15.5 x 18.4
Living room
- Features: Beamed Ceilings, Combination Liv/Din Rm, Hardwood Floor
- Level: Main
Sun room
- Features: Hardwood Floor
- Level: Main
- Area: 134.32 Square Feet
- Dimensions: 7.3 x 18.4
Heating
- Forced Air, Propane
Cooling
- None
Appliances
- Included: Oven/Range, Microwave, Refrigerator, Dishwasher, Electric Water Heater, Water Heater
- Laundry: Main Level
Features
- Wired for Data, Open Floorplan
- Windows: Thermopane Windows
- Basement: Crawl Space,Unfinished
- Attic: Access Via Hatch
- Has fireplace: No
Interior area
- Total structure area: 760
- Total interior livable area: 760 sqft
- Finished area above ground: 760
Property
Parking
- Parking features: None
Features
- Patio & porch: Deck
- Exterior features: Rain Gutters, Lighting
- Waterfront features: Walk to Water, Beach Access, Water Community, Access
Lot
- Size: 3,484 Square Feet
- Features: Corner Lot, Subdivided, Level
Details
- Additional structures: Shed(s)
- Parcel number: 981904
- Zoning: R-1S
Construction
Type & style
- Home type: SingleFamily
- Architectural style: Ranch
- Property subtype: Single Family Residence
Materials
- Vertical Siding, Wood Siding
- Foundation: None
- Roof: Asphalt
Condition
- New construction: No
- Year built: 1953
Utilities & green energy
- Sewer: Public Sewer
- Water: Well
Green energy
- Energy efficient items: Windows
Community & HOA
Community
- Features: Lake, Playground, Public Rec Facilities
HOA
- Has HOA: Yes
- Amenities included: Lake/Beach Access
- HOA fee: $200 annually
Location
- Region: East Hampton
Financial & listing details
- Price per square foot: $309/sqft
- Tax assessed value: $94,350
- Annual tax amount: $3,589
- Date on market: 9/4/2024
Price history
| Date | Event | Price |
|---|---|---|
| 9/25/2024 | Sold | $235,000+2.2%$309/sqft |
Source:  Smart MLS #24041737 Report a problem Smart MLS #24041737 Report a problem | ||
| 9/7/2024 | Listed for sale | $229,900+39.3%$303/sqft |
Source: Smart MLS #24041737 Report a problem | ||
| 8/20/2021 | Sold | $165,000+57.1%$217/sqft |
Source: Smart MLS #170407105 Report a problem | ||
| 5/27/2010 | Sold | $105,000+2.9%$138/sqft |
Source: Smart MLS #G546335 Report a problem | ||
| 8/27/2009 | Listing removed | $102,000$134/sqft |
Source: RE/MAX 2000 #G536932 Report a problem | ||
| 6/13/2009 | Price change | $102,000-14.3%$134/sqft |
Source: RE/MAX 2000 #G526940 Report a problem | ||
| 4/25/2009 | Price change | $119,000+8.2%$157/sqft |
Source: Listhub #G526940 Report a problem | ||
| 3/21/2009 | Listed for sale | $110,000-15.4%$145/sqft |
Source: Prudential Connecticut Realty #G523409 Report a problem | ||
| 7/12/2008 | Listing removed | $130,000$171/sqft |
Source: Prudential Real Estate #G484922 Report a problem | ||
| 5/29/2008 | Listed for sale | $130,000$171/sqft |
Source: Prudential Real Estate #G484922 Report a problem | ||
Public tax history
| Year | Property taxes | Tax assessment |
|---|---|---|
| 2025 | $3,747 +4.4% | $94,350 |
| 2024 | $3,589 +5.5% | $94,350 |
| 2023 | $3,402 +4% | $94,350 |
| 2022 | $3,270 +1.3% | $94,350 +1% |
| 2021 | $3,227 +21.6% | $93,450 +16.7% |
| 2020 | $2,654 -4.7% | $80,080 -4.7% |
| 2019 | $2,785 +5.8% | $84,030 |
| 2018 | $2,632 +0.3% | $84,030 +0.3% |
| 2017 | $2,623 +3% | $83,760 -8.6% |
| 2015 | $2,546 +14.9% | $91,640 |
| 2014 | $2,215 -9.2% | $91,640 |
| 2013 | $2,440 +2.5% | $91,640 |
| 2012 | $2,380 +1.1% | $91,640 |
| 2011 | $2,353 | $91,640 -2.7% |
| 2010 | $2,353 | $94,180 |
| 2009 | -- | -- |
| 2008 | $2,242 +2.2% | $94,180 |
| 2007 | $2,194 +3.6% | $94,180 |
| 2006 | $2,117 +14.2% | $94,180 +56.5% |
| 2005 | $1,854 +2% | $60,170 |
| 2004 | $1,817 +5.3% | $60,170 |
| 2003 | $1,726 +23% | $60,170 -1.8% |
| 1995 | $1,403 | $61,250 |
Find assessor info on the county website
Neighborhood: Lake Pocotopaug
Nearby homes
- $371,5003 bd1 ba1.7k sqft12 Wordsworth Rd, East Hampton, CT 06424Off Market
- $210,0002 bd1 ba731 sqft16 Mark Twain Dr, East Hampton, CT 06424Sold
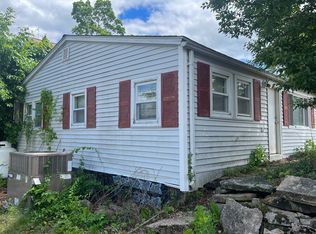
- $431,2003 bd2 ba1.6k sqft13 Mark Twain Dr, East Hampton, CT 06424Off Market

- $321,2003 bd1 ba1.1k sqft11 Mark Twain Dr, East Hampton, CT 06424Off Market
- $275,0002 bd1 ba896 sqft12 Mark Twain Dr, East Hampton, CT 06424Sold
- $356,1003 bd2 ba1k sqft20 Lowell Rd, East Hampton, CT 06424Off Market
- $332,9002 bd1 ba1.1k sqft8 Wordsworth Rd, East Hampton, CT 06424Off Market
- $320,9003 bd1 ba1.4k sqft15 Mark Twain Dr, East Hampton, CT 06424Off Market
Nearby schools
GreatSchools rating
- 7/10Center SchoolGrades: 4-5Distance: 1.3 mi
- 7/10East Hampton Middle SchoolGrades: 6-8Distance: 2.3 mi
- 8/10East Hampton High SchoolGrades: 9-12Distance: 1.4 mi
Schools provided by the listing agent
- Elementary: Memorial
- High: East Hampton
Source: Smart MLS. This data may not be complete. We recommend contacting the local school district to confirm school assignments for this home.


Get pre-qualified for a loan
At Zillow Home Loans, we can pre-qualify you in as little as 5 minutes with no impact to your credit score.An equal housing lender. NMLS #10287.
Sell for more on Zillow
Get a Zillow Showcase℠ listing at no additional cost and you could sell for .
$275,700
2% more
+$5,514
With Zillow Showcase(estimated)
$281,214
- Connecticut
- Middlesex County
- East Hampton
- 06424
- Lake Pocotopaug
- 14 Mark Twain Drive
Nearby cities
Nearby neighborhoods
Nearby zip codes
Other East Hampton Topics
