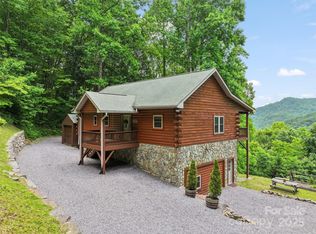
From every vantage point, the view says everything. Mount Pisgah, Ratcliff Mountain and Cold Mountain frame the horizon in an ever-changing yet unobstructed, year-round panorama that defines the character of this meticulously maintained mountain retreat. No matter the season, no matter the hour, that view is there, unhurried, unspoiled and seemingly yours alone. Inside, a floor-to-ceiling stone fireplace with gas logs anchors the two-story great room, setting the tone for a home that is as inviting as the landscape surrounding it. The scale of the space is impressive without sacrificing warmth where soaring ceilings, natural light, and thoughtful finishes combine to create a gathering place that feels rand and deeply comfortable. The main level offers easy, intuitive living with everything you need on one floor, including a well-appointed kitchen featuring custom cabinetry and upgraded appliances, a dedicated main-level laundry room, dining area, powder room, and a full primary suite with private deck access and spacious bath. Waking up to that view from your bedroom is not a detail to overlook. Upstairs, well-appointed guest bedrooms capture equally compelling mountain views, and a sizeable loft provides additional living space, ideal as a reading retreat, home office or casual lounge. A full bath completes the upper level. The lower level is a destination of its own. A private bar and kitchenette anchor a dedicated entertainment space with surround sound designed with gathering in mind. Two bonus rooms, configured as sleeping quarters, add meaningful capacity for hosting guests, extended family or rental occupants. A full bath serves the level, and the transition to the outdoors is seamless. Go through to the lower deck and gather around a fully plumbed gas fire pit on a crisp mountain evening, where conversation comes easily and the ridge line holds the last of the light. The elevation here is ideal with four full seasons, genuinely experienced. Subtle snowfall in winter settles across the ridges with the kind of stillness that reminds you why you sought the mountains in the first place. Autumn delivers color in every direction, the kind of display that draws visitors from across the country. Summers are cool enough that air conditioning remains largely an afterthought, and spring brings the mountains to life with beauty all their own. High-speed internet makes this an effortless full-time or part-time work-from-home option, with those mountain views as your daily backdrop. Offered fully furnished and turnkey with high-quality furniture, art and accessories throughout, this retreat is ready to enjoy from the moment you arrive. No waiting, no staging, no sourcing, simply arrive and settle in. Short-term rentals are permitted, making the property equally compelling as a personal mountain escape or a well-positioned income-producing asset in one of WNC's sought-after resort corridors. The Creekstone community delivers the rare combination of gated privacy, easy paved access and genuine lifestyle appeal. A community creekside park adds to the everyday appeal, offering a natural gathering space near your door. Beyond the gates, the location is exceptional by any measure. The Cataloochee Divide Trail provides direct access to the Great Smoky Mountains, one of the celebrated national parks in the U.S., a trail system that offers everything from casual ridge walks to backcountry immersion, with elk, old-growth forest and sweeping views. Cataloochee Ski Area sits just a couple of miles away. The Swag, one of WNC's acclaimed mountain resorts and a perennial favorite, is a short drive and well worth a dinner reservation, a day excursion or simply the comfort of knowing it is nearby. Historic Waynesville is only a 15-minute drive and Asheville is just over 30 minutes away. Some places make you want to visit. This one makes you want to stay and the longer you are here, the more that feeling grows.
Closed
$1,077,000
14 Marlin Trl, Waynesville, NC 28785
3beds
3,458sqft
Single Family Residence
Built in 2008
1.15 Acres Lot
$1,076,900 Zestimate®
$311/sqft
$4,261 Estimated rent
Home value
$1,076,900
$1.00M - $1.16M
$4,261/mo
Zestimate® history
Owner options
List your home for rent
$4,261/mo
Rent Zestimate®
Find your next renter with Zillow Rental Manager. Plus, with online applications, you can quickly screen prospective tenants – for free.
$4,261/mo
Rent Zestimate®
Refinance and save
$6,917/mo
Est. payment
Refinancing to a lower rate could help reduce your monthly payments and save thousands over the life of the loan.
$6,917/mo
Est. payment
Explore your selling options
Work with a Zillow partner agent
Leverage their expertise and Zillow's premium Showcase listings to get your home seen by more buyers.
Get startedList with your own agent
Get your home in front of millions of buyers by listing it on Zillow.
Learn how to do itSell it yourself
Take full control of how buyers see your home on Zillow by listing For Sale by Owner (FSBO).
List your homeWhat's special
Thoughtful finishesSoaring ceilingsNatural lightGated privacyCommunity creekside parkWell-appointed kitchenSurround sound
Zillow last checked:
Listing updated:
Listed by:
Jennifer Campbell-Overbeeke 919-622-4082,
Premier Sotheby’s International Realty
Bought with:
Rachel Ellege
Howard Hanna Beverly-Hanks Waynesville
Source: Canopy MLS as distributed by MLS GRID,MLS#: 4385965
Facts & features
Interior
Bedrooms & bathrooms
- Bedrooms: 3
- Bathrooms: 4
- Full bathrooms: 3
- 1/2 bathrooms: 1
- Main level bedrooms: 1
Primary bedroom
- Level: Main
Bedroom s
- Level: Upper
Bedroom s
- Level: Upper
Bathroom full
- Level: Main
Bathroom half
- Level: Main
Bathroom full
- Level: Upper
Bathroom full
- Level: Basement
Bar entertainment
- Level: Basement
Bonus room
- Level: Basement
Bonus room
- Level: Basement
Dining area
- Level: Main
Family room
- Level: Basement
Other
- Level: Main
Kitchen
- Level: Main
Laundry
- Level: Main
Loft
- Level: Upper
Heating
- Floor Furnace, Heat Pump
Cooling
- Heat Pump
Appliances
- Included: Bar Fridge, Dishwasher, Dryer, Gas Range, Microwave, Oven, Refrigerator, Washer, Washer/Dryer
- Laundry: Laundry Room, Main Level
Features
- Flooring: Tile, Wood
- Basement: Daylight,Finished,Full,Interior Entry,Storage Space,Walk-Out Access,Walk-Up Access
- Fireplace features: Gas Log, Great Room
Interior area
- Total structure area: 2,348
- Total interior livable area: 3,458 sqft
- Finished area above ground: 2,348
- Finished area below ground: 1,110
Property
Parking
- Total spaces: 1
- Parking features: Driveway, Detached Garage, Garage on Main Level
- Garage spaces: 1
- Has uncovered spaces: Yes
- Details: Large concrete driveway with turn around space and 1 car garage
Features
- Levels: One and One Half
- Stories: 1.5
- Has view: Yes
- View description: Long Range, Mountain(s), Year Round
Lot
- Size: 1.15 Acres
Details
- Parcel number: 7698163555
- Zoning: RES
- Special conditions: Standard
Construction
Type & style
- Home type: SingleFamily
- Property subtype: Single Family Residence
Materials
- Log, Stone
Condition
- New construction: No
- Year built: 2008
Utilities & green energy
- Sewer: Septic Installed
- Water: Shared Well
Community & HOA
Community
- Subdivision: Creekstone
HOA
- Has HOA: Yes
- HOA fee: $708 annually
- HOA name: Kevin Yancey
Location
- Region: Waynesville
- Elevation: 3500 Feet
Financial & listing details
- Price per square foot: $311/sqft
- Tax assessed value: $621,000
- Annual tax amount: $4,196
- Date on market: 5/27/2026
- Cumulative days on market: 9 days
- Listing terms: Cash,Conventional
- Road surface type: Concrete, Paved
Price history
| Date | Event | Price |
|---|---|---|
| 7/8/2026 | Sold | $1,077,000-0.9%$311/sqft |
Source:  Canopy MLS as distributed by MLS GRID #4385965 Report a problem Canopy MLS as distributed by MLS GRID #4385965 Report a problem | ||
| 6/26/2026 | Pending sale | $1,087,000$314/sqft |
Source: Canopy MLS as distributed by MLS GRID #4385965 Report a problem | ||
| 5/27/2026 | Listed for sale | $1,087,000+44.9%$314/sqft |
Source: Canopy MLS as distributed by MLS GRID #4385965 Report a problem | ||
| 1/26/2021 | Sold | $750,000-4.6%$217/sqft |
Source: Canopy MLS as distributed by MLS GRID #3682335 Report a problem | ||
| 12/3/2020 | Pending sale | $786,000$227/sqft |
Source: Beverly-Hanks Fletcher #3682335 Report a problem | ||
| 12/3/2020 | Contingent | $786,000$227/sqft |
Source: Canopy MLS as distributed by MLS GRID #3682335 Report a problem | ||
| 11/14/2020 | Listed for sale | $786,000+180.7%$227/sqft |
Source: Beverly-Hanks Fletcher #3682335 Report a problem | ||
| 4/5/2013 | Sold | $280,000-12.2%$81/sqft |
Source: Canopy MLS as distributed by MLS GRID #NCM522239 Report a problem | ||
| 3/23/2013 | Listed for sale | $319,000+19.4%$92/sqft |
Source: RE/MAX MOUNTAIN REALTY #522239 Report a problem | ||
| 8/6/2012 | Sold | $267,150-18.8%$77/sqft |
Source: Public Record Report a problem | ||
| 7/13/2012 | Price change | $329,000+1.2%$95/sqft |
Source: REMAX Mountain Realty #522239 Report a problem | ||
| 6/12/2012 | Price change | $325,000-22.4%$94/sqft |
Source: REMAX Mountain Realty #419997 Report a problem | ||
| 12/17/2011 | Price change | $419,000-12.7%$121/sqft |
Source: REMAX Mountain Realty #419997 Report a problem | ||
| 6/28/2011 | Listed for sale | $479,900+699.8%$139/sqft |
Source: RE/MAX Creekside Realty #419997 Report a problem | ||
| 6/18/2007 | Sold | $60,000$17/sqft |
Source: Public Record Report a problem | ||
| 8/16/2006 | Sold | $60,000$17/sqft |
Source: Public Record Report a problem | ||
Public tax history
| Year | Property taxes | Tax assessment |
|---|---|---|
| 2025 | $4,196 +4.6% | $621,000 |
| 2024 | $4,009 | $621,000 |
| 2023 | $4,009 +5.3% | $621,000 |
| 2022 | $3,807 | $621,000 +3% |
| 2021 | $3,807 +48.1% | $603,000 +63.7% |
| 2020 | $2,571 -0.2% | $368,300 |
| 2019 | $2,576 | $368,300 |
| 2018 | $2,576 +2.3% | $368,300 |
| 2017 | $2,518 | $368,300 -0.5% |
| 2016 | $2,518 | $370,000 |
| 2015 | $2,518 +7% | $370,000 |
| 2014 | $2,354 -7.9% | $370,000 -9% |
| 2010 | $2,555 +689.7% | $406,610 |
| 2008 | $323 | $406,610 |
Find assessor info on the county website
Neighborhood: 28785
Nearby homes
- $55,300-- bd-- ba-- sqft27 Marlin Trl, Waynesville, NC 28785Off Market
- $57,100-- bd-- ba-- sqft24 Marlin Trl, Waynesville, NC 28785Off Market
- $580,0003 bd3 ba2.2k sqft314 Prosperity Rdg, Waynesville, NC 28785Sold
- $727,0003 bd3 ba2k sqft48 Bonita Ct, Waynesville, NC 28785Off Market
- $5,900-- bd-- ba-- sqftProsperity Rdg, Waynesville, NC 28785Off Market
- $49,000-- bd-- ba-- sqftProsperity Rdg, Waynesville, NC 28785Off Market
- $546,3003 bd4 ba2.6k sqft174 Prosperity Rdg, Waynesville, NC 28785Off Market
- $470,3002 bd3 ba1.5k sqft353 Prosperity Rdg, Waynesville, NC 28785Off Market
Nearby schools
GreatSchools rating
- 8/10Jonathan Valley ElementaryGrades: PK-5Distance: 3.2 mi
- 4/10Waynesville MiddleGrades: 6-8Distance: 6.8 mi
- 7/10Tuscola HighGrades: 9-12Distance: 7.1 mi


Get pre-qualified for a loan
At Zillow Home Loans, we can pre-qualify you in as little as 5 minutes with no impact to your credit score.An equal housing lender. NMLS #10287.
- North Carolina
- Haywood County
- Waynesville
- 28785
- 14 Marlin Trl
Nearby cities
Nearby zip codes
Other Waynesville Topics
