Charming Cedar & Stone Retreat in Carroll Valley! Nestled on 1.5+/- acres across three tracts, this beautifully maintained 3-bedroom, 2-bath home offers 2,016 sq. ft. of comfortable living space. Crafted with genuine cedar T1-11 siding and hand-cut stone from Western Maryland, this home exudes character and quality. The open floor plan features a stunning kitchen island with sink, porcelain tile countertops and skylight, stainless steel appliances, and a cozy stone propane fireplace. Enjoy year-round relaxation in the three-seasons room with a Hot Spring Spa. The walkout basement includes a workshop plumbed for a full bath with thermostat controlled propane space heater offering endless possibilities. A paved driveway provides easy access from two different trails, and the oversized 2-car garage adds convenience. Built in 1978 and thoughtfully renovated in 2009, this home is ideally located near Carroll Valley Golf Course and Liberty Mountain Resort. Forty-six year old evergreen trees planted on parcels to be conveyed. Don’t miss this rare opportunity—schedule your showing today!
Sold for $385,000
$385,000
14 Mary Ann Trl, Fairfield, PA 17320
3beds
2,016sqft
Single Family Residence
Built in 1979
1 Acres Lot
$402,100 Zestimate®
$191/sqft
$2,063 Estimated rent
Home value
$402,100
$273,000 - $587,000
$2,063/mo
Zestimate® history
Owner options
List your home for rent
$2,063/mo
Rent Zestimate®
Find your next renter with Zillow Rental Manager. Plus, with online applications, you can quickly screen prospective tenants – for free.
$2,063/mo
Rent Zestimate®
Refinance and save
$2,492/mo
Est. payment
Refinancing to a lower rate could help reduce your monthly payments and save thousands over the life of the loan.
$2,492/mo
Est. payment
Explore your selling options
Work with a Zillow partner agent
Leverage their expertise and Zillow's premium Showcase listings to get your home seen by more buyers.
Get startedList with your own agent
Get your home in front of millions of buyers by listing it on Zillow.
Learn how to do itSell it yourself
Take full control of how buyers see your home on Zillow by listing For Sale by Owner (FSBO).
List your homeWhat's special
Cozy stone propane fireplaceWalkout basementOpen floor planPorcelain tile countertopsPaved drivewayStainless steel appliances
Zillow last checked:
Listing updated:
Listed by:
David Sites 717-487-4000,
Sites Realty, Inc.,
Co-Listing Agent: Susan Mae Reed 717-253-0580,
Sites Realty, Inc.
Bought with:
KC Combs, RSR003228
Samson Properties
Source: Bright MLS,MLS#: PAAD2016772
Facts & features
Interior
Bedrooms & bathrooms
- Bedrooms: 3
- Bathrooms: 2
- Full bathrooms: 2
- Main level bathrooms: 2
- Main level bedrooms: 3
Rooms
- Room types: Living Room, Dining Room, Primary Bedroom, Bedroom 2, Kitchen, Family Room, Bedroom 1, Sun/Florida Room
Primary bedroom
- Features: Flooring - Carpet
- Level: Main
- Area: 240 Square Feet
- Dimensions: 20 x 12
Bedroom 1
- Features: Flooring - Carpet
- Level: Main
- Area: 121 Square Feet
- Dimensions: 11 x 11
Bedroom 2
- Features: Flooring - Carpet
- Level: Main
- Area: 121 Square Feet
- Dimensions: 11 x 11
Dining room
- Features: Flooring - Wood
- Level: Main
- Area: 132 Square Feet
- Dimensions: 12 x 11
Family room
- Features: Flooring - Carpet
- Level: Main
- Area: 154 Square Feet
- Dimensions: 14 x 11
Kitchen
- Features: Flooring - Wood, Kitchen - Electric Cooking, Kitchen Island, Recessed Lighting, Track Lighting
- Level: Main
- Area: 144 Square Feet
- Dimensions: 12 x 12
Living room
- Features: Flooring - Carpet, Fireplace - Gas
- Level: Main
- Area: 408 Square Feet
- Dimensions: 17 x 24
Other
- Features: Flooring - Carpet, Hot Tub/Spa
- Level: Main
- Area: 336 Square Feet
- Dimensions: 24 x 14
Heating
- Baseboard, Electric, Propane
Cooling
- Central Air, Whole House Fan, Electric
Appliances
- Included: Microwave, Dishwasher, Dryer, Refrigerator, Stainless Steel Appliance(s), Cooktop, Washer, Electric Water Heater
Features
- Bathroom - Tub Shower, Bathroom - Walk-In Shower, Ceiling Fan(s), Entry Level Bedroom, Family Room Off Kitchen, Open Floorplan, Kitchen Island, Primary Bath(s), Recessed Lighting, Other
- Flooring: Carpet, Slate, Wood
- Doors: Sliding Glass
- Windows: Insulated Windows
- Basement: Full,Exterior Entry,Rough Bath Plumb,Walk-Out Access,Workshop
- Number of fireplaces: 1
- Fireplace features: Gas/Propane, Stone
Interior area
- Total structure area: 3,647
- Total interior livable area: 2,016 sqft
- Finished area above ground: 2,016
- Finished area below ground: 0
Property
Parking
- Total spaces: 4
- Parking features: Garage Faces Side, Garage Door Opener, Paved, Attached, Driveway
- Attached garage spaces: 2
- Uncovered spaces: 2
Accessibility
- Accessibility features: 2+ Access Exits
Features
- Levels: One
- Stories: 1
- Pool features: None
- Has spa: Yes
- Spa features: Indoor
- Has view: Yes
- View description: Trees/Woods
Lot
- Size: 1 Acres
- Features: Wooded
Details
- Additional structures: Above Grade, Below Grade
- Additional parcels included: .52 acre lot
- Parcel number: 430270083000
- Zoning: RESIDENTIAL
- Special conditions: Standard
Construction
Type & style
- Home type: SingleFamily
- Architectural style: Ranch/Rambler
- Property subtype: Single Family Residence
Materials
- Cedar, Stone
- Foundation: Block
- Roof: Architectural Shingle
Condition
- Good
- New construction: No
- Year built: 1979
- Major remodel year: 2009
Details
- Builder name: Foremost Industries
Utilities & green energy
- Electric: 200+ Amp Service
- Sewer: On Site Septic
- Water: Well
- Utilities for property: Cable Available, Electricity Available, Phone Available, Propane, Water Available, Cable
Community & HOA
Community
- Subdivision: Carroll Valley Borough
HOA
- Has HOA: No
Location
- Region: Fairfield
- Municipality: CARROLL VALLEY BORO
Financial & listing details
- Price per square foot: $191/sqft
- Tax assessed value: $258,600
- Annual tax amount: $5,204
- Date on market: 3/6/2025
- Listing agreement: Exclusive Right To Sell
- Listing terms: Cash,Conventional,FHA,VA Loan
- Inclusions: Kitchen Appliances, Washer / Dryer, Window Treatments
- Ownership: Fee Simple
- Road surface type: Paved
Price history
| Date | Event | Price |
|---|---|---|
| 4/15/2025 | Sold | $385,000+1.3%$191/sqft |
Source:  Bright MLS #PAAD2016772 Report a problem Bright MLS #PAAD2016772 Report a problem | ||
| 3/11/2025 | Contingent | $379,900$188/sqft |
Source: Bright MLS #PAAD2016772 Report a problem | ||
| 3/6/2025 | Listed for sale | $379,900$188/sqft |
Source: Bright MLS #PAAD2016772 Report a problem | ||
Public tax history
| Year | Property taxes | Tax assessment |
|---|---|---|
| 2025 | $5,229 +4% | $259,700 +0.4% |
| 2024 | $5,026 +3.8% | $258,600 |
| 2023 | $4,840 +6.7% | $258,600 |
| 2022 | $4,535 -1.4% | $258,600 |
| 2021 | $4,601 +0.9% | $258,600 |
| 2020 | $4,559 +155.9% | $258,600 |
| 2019 | $1,782 -59.9% | $258,600 |
| 2018 | $4,440 | $258,600 |
| 2017 | -- | $258,600 |
| 2016 | -- | $258,600 |
| 2015 | -- | $258,600 |
| 2014 | -- | $258,600 |
| 2013 | -- | -- |
| 2012 | -- | -- |
| 2011 | -- | -- |
| 2010 | -- | $60,931 |
| 2009 | -- | $60,931 |
| 2008 | -- | $60,931 +0% |
| 2005 | -- | $60,930 |
Find assessor info on the county website
Neighborhood: 17320
Nearby homes
- $3,3000.52 Acres12 Mary Ann Trl, Fairfield, PA 17320Off Market
- $28,2000.47 Acres13 Mary Ann Trl, Fairfield, PA 17320Off Market
- $392,0001 Acres23 Barbara Trl, Fairfield, PA 17320Off Market
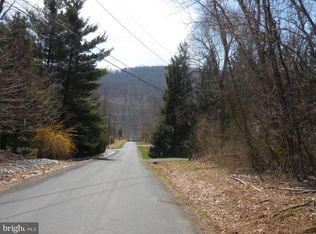
- $45,0000.52 Acres6 Arlene Trl, Fairfield, PA 17320Off Market
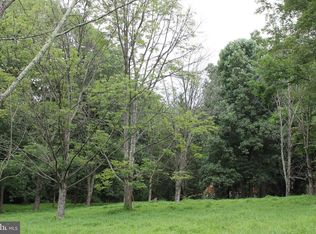
- $55,0000.99 Acres11 Mary Ann Trl, Fairfield, PA 17320Sold
- $388,5003 bd2 ba1.6k sqft2 Arlene Trl, Fairfield, PA 17320Off Market
- $268,0002 bd1 ba1.2k sqft10 Arlene Trl, Fairfield, PA 17320Off Market
- $3,0000.52 Acres9 Mary Ann Trl, Fairfield, PA 17320Off Market
Nearby schools
GreatSchools rating
- 5/10Fairfield Area El SchoolGrades: K-4Distance: 1.9 mi
- 5/10Fairfield Area Middle SchoolGrades: 5-8Distance: 2.8 mi
- 6/10Fairfield Area High SchoolGrades: 9-12Distance: 2.8 mi
Schools provided by the listing agent
- District: Fairfield Area
Source: Bright MLS. This data may not be complete. We recommend contacting the local school district to confirm school assignments for this home.


Get pre-qualified for a loan
At Zillow Home Loans, we can pre-qualify you in as little as 5 minutes with no impact to your credit score.An equal housing lender. NMLS #10287.
- Pennsylvania
- Adams County
- Fairfield
- 17320
- 14 Mary Ann Trl
Nearby cities
Nearby zip codes
Other Fairfield Topics
