Welcome to this classic Marywood forever home perfectly located in this desirable neighborhood. This timeless floorplan functions well for everyday living. Step into a freshly painted Two story home lovingly maintained by the current owners. Offering an exceptional blend of style and comfort this home features an open floor plan with soaring 9-foot ceilings on the main level and thoughtfully designed updates throughout. The inviting kitchen is the heart of the home, showcasing rich espresso cabinetry with pull out drawers, beautiful quartz countertops, stainless steel appliances, glass subway tile backsplash, and a spacious center island-perfect for everyday living and entertaining. The 1st floor features a Living Room and formal Dining Room. The Kitchen opens to a Family Room with custom built in bookcases. Perfect for family and friends to gather around the gas start/wood burning fireplace overlooking the backyard thru a large picture window. The main level Den is great for work from home, play area or easily converted into a Bedroom. With four generously sized bedrooms on the 2nd level each with walk-in closets there is plenty of space for everyone. The spacious primary suite is a true retreat that easily accomodates a king size bed and features a gas log fireplace and tray ceiling. The on trend primary bath offers a double sink vanity, oversized separate shower with penny tile & glass doors, vaulted ceiling, heated tile floor and teacup Tub. A gorgeous updated hall bath with newer vanity, tile shower with glass doors and parkay tile floor adds even more convenience and style. The lower level FULL basement (no crawl) features Rec space, Exercise area, 5th Bedroom, Kitchenette and full bath. Outside, enjoy the gorgeous paver patio with gas start firepit creating an impressive setting for outdoor entertaining and everyday enjoyment. The private professionally landscaped backyard provides a great relaxing space. Adding to the front curb appeal is the paver driveway and sidewalk! Most of the home has been freshly painted. Six inch baseboards and crown molding on the main level. Meticulously cared for and move-in ready, this wonderful home combines timeless appeal with modern updates in a prime location close to parks and neighborhood amenities. Steps to 7 Gables Park and Brighton Park. Plus easy Prairie Path access. Furnace & A/C 2016 approx. Roof 2010 approx. Pella windows approx 2008 (except 3rd floor attic windows). Refrigerator 2020 approx. District 200 Schools. Easy access to I-88, train and fun filled downtown Wheaton with great shops and restaurants. This is a wonderful place to call home.
Pending
$995,000
14 Marywood Trl, Wheaton, IL 60189
5beds
2,774sqft
Single Family Residence
Built in 1996
-- sqft lot
$-- Zestimate®
$359/sqft
$-- HOA
What's special
Beautiful quartz countertopsOpen floor planInviting kitchenFormal dining roomStainless steel appliancesGlass subway tile backsplash
- --
- 168
- views
- 0
- saves
Likely to sell faster than
Zillow last checked:
Listing updated:
Listed by:
Suzanne Fox, CSC 630-545-9860,
Keller Williams Premiere Properties
Source: MRED as distributed by MLS GRID,MLS#: 12753111
Facts & features
Interior
Bedrooms & bathrooms
- Bedrooms: 5
- Bathrooms: 4
- Full bathrooms: 3
- 1/2 bathrooms: 1
Rooms
- Room types: Den, Bedroom 5, Recreation Room, Kitchen, Breakfast Room
Primary bedroom
- Features: Flooring (Carpet), Bathroom (Full, Tub & Separate Shwr)
- Level: Second
- Area: 348 Square Feet
- Dimensions: 29X12
Bedroom 2
- Features: Flooring (Carpet)
- Level: Second
- Area: 182 Square Feet
- Dimensions: 13X14
Bedroom 3
- Features: Flooring (Carpet)
- Level: Second
- Area: 150 Square Feet
- Dimensions: 10X15
Bedroom 4
- Features: Flooring (Carpet)
- Level: Second
- Area: 120 Square Feet
- Dimensions: 10X12
Bedroom 5
- Features: Flooring (Carpet)
- Level: Basement
- Area: 204 Square Feet
- Dimensions: 17X12
Breakfast room
- Features: Flooring (Hardwood)
- Level: Main
- Area: 112 Square Feet
- Dimensions: 7X16
Den
- Features: Flooring (Carpet)
- Level: Main
- Area: 143 Square Feet
- Dimensions: 11X13
Dining room
- Features: Flooring (Hardwood)
- Level: Main
- Area: 156 Square Feet
- Dimensions: 13X12
Family room
- Features: Flooring (Carpet)
- Level: Main
- Area: 304 Square Feet
- Dimensions: 19X16
Kitchen
- Features: Kitchen (Eating Area-Table Space, Island), Flooring (Hardwood)
- Level: Main
- Area: 176 Square Feet
- Dimensions: 11X16
Kitchen 2nd
- Features: Flooring (Ceramic Tile)
- Level: Basement
- Area: 192 Square Feet
- Dimensions: 12X16
Laundry
- Features: Flooring (Hardwood)
- Level: Main
- Area: 60 Square Feet
- Dimensions: 6X10
Living room
- Features: Flooring (Carpet)
- Level: Main
- Area: 208 Square Feet
- Dimensions: 16X13
Recreation room
- Features: Flooring (Carpet)
- Level: Basement
- Area: 629 Square Feet
- Dimensions: 37X17
Heating
- Natural Gas
Cooling
- Central Air
Appliances
- Included: Range, Microwave, Dishwasher, Refrigerator, Washer, Dryer, Disposal, Stainless Steel Appliance(s), Wine Refrigerator, Other
- Laundry: Main Level, Gas Dryer Hookup, Sink
Features
- Walk-In Closet(s), High Ceilings
- Flooring: Hardwood
- Windows: Screens
- Basement: Finished,Full
- Number of fireplaces: 2
- Fireplace features: Wood Burning, Family Room, Master Bedroom
Interior area
- Total structure area: 3,960
- Total interior livable area: 2,774 sqft
- Finished area below ground: 1,186
Property
Parking
- Total spaces: 2
- Parking features: Brick Driveway, Garage Door Opener, Yes, Garage Owned, Attached, Garage
- Attached garage spaces: 2
- Has uncovered spaces: Yes
Accessibility
- Accessibility features: No Disability Access
Features
- Stories: 2
- Patio & porch: Patio
Lot
- Dimensions: 85 x 133 x 85 x140
Details
- Parcel number: 0529203003
- Special conditions: None
- Other equipment: Ceiling Fan(s), Sump Pump
Construction
Type & style
- Home type: SingleFamily
- Architectural style: Colonial
- Property subtype: Single Family Residence
Materials
- Brick, Cedar
- Foundation: Concrete Perimeter
- Roof: Asphalt
Condition
- New construction: No
- Year built: 1996
Utilities & green energy
- Sewer: Storm Sewer
- Water: Lake Michigan
Community & HOA
Community
- Features: Park, Curbs, Sidewalks, Street Lights, Street Paved
- Security: Carbon Monoxide Detector(s)
- Subdivision: Marywood
HOA
- Services included: None
Location
- Region: Wheaton
Financial & listing details
- Price per square foot: $359/sqft
- Tax assessed value: $260,218
- Annual tax amount: $15,277
- Date on market: 9/10/2026
- Ownership: Fee Simple
Estimated market value
Not available
Estimated sales range
Not available
Not available
Price history
| Date | Event | Price |
|---|---|---|
| 12/27/2000 | Sold | $515,000+43.1%$186/sqft |
Source: Public Record Report a problem | ||
| 5/5/1995 | Sold | $360,000$130/sqft |
Source: Public Record Report a problem | ||
Public tax history
| Year | Property taxes | Tax assessment |
|---|---|---|
| 2025 | $15,277 +2.2% | $260,218 +8.5% |
| 2024 | $14,948 +3.9% | $239,921 +8.6% |
| 2023 | $14,384 +2.5% | $220,840 +5.8% |
| 2022 | $14,038 +0.3% | $208,700 +2.4% |
| 2021 | $13,996 +0.3% | $203,750 +0.9% |
| 2020 | $13,954 +2.3% | $201,850 +2.7% |
| 2019 | $13,640 -3.7% | $196,520 -2.5% |
| 2018 | $14,160 +1.4% | $201,500 +3.8% |
| 2017 | $13,958 +1.3% | $194,070 +4.2% |
| 2016 | $13,782 +0.7% | $186,320 +4.8% |
| 2015 | $13,689 -8% | $177,750 -6.2% |
| 2014 | $14,886 +2.6% | $189,590 -0.3% |
| 2013 | $14,502 +2.5% | $190,160 -4.1% |
| 2012 | $14,149 +2.8% | $198,290 -6.4% |
| 2011 | $13,760 +2.5% | $211,775 -5% |
| 2010 | $13,425 +2.9% | $222,920 -3.7% |
| 2009 | $13,045 +2.3% | $231,600 |
| 2008 | $12,748 +4.3% | $231,600 +4.8% |
| 2007 | $12,220 -1.3% | $220,990 +3% |
| 2006 | $12,383 +4.3% | $214,550 +7.1% |
| 2005 | $11,869 +5.6% | $200,320 +7.3% |
| 2004 | $11,240 +4.6% | $186,690 +8.4% |
| 2003 | $10,745 +19.6% | $172,220 +20.1% |
| 2002 | $8,981 +2.6% | $143,430 +7.5% |
| 2001 | $8,756 +2.9% | $133,420 +5.1% |
| 2000 | $8,508 | $126,940 |
Find assessor info on the county website
Monthly payment
Est. payment
Payment breakdown
Explore the cost of this home by adjusting the details. Changes won't be saved.Climate risks
Neighborhood: 60189
Nearby schools
Schools provided by the listing agent
- Elementary: Whittier Elementary School
- Middle: Edison Middle School
- High: Wheaton Warrenville South H S
- District: 200
Source: MRED as distributed by MLS GRID. This data may not be complete. We recommend contacting the local school district to confirm school assignments for this home.
Similar homes
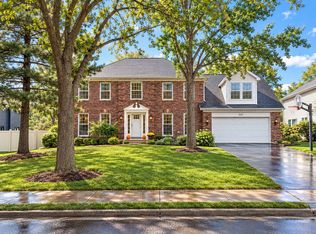
- $949,9005 bd4 ba3.9k sqft1177 Kenilworth Cir, Naperville, IL 60540New
 MLS ID #12721209, Bernard Cobb, RE/MAX of Naperville. MRED as distributed by MLS GRID
 - $889,9005 bd4 ba3.5k sqft936 Doral Dr, Bartlett, IL 60103New
 MLS ID #12791401, Jessica Garry, ABR,E-PRO, Garry Real Estate. MRED as distributed by MLS GRID
 - $850,0004 bd4 ba3k sqft26W445 Churchill Rd, Winfield, IL 60190Active
 MLS ID #12784179, Holley Kedzior, Compass. MRED as distributed by MLS GRID
 - $1,099,0005 bd5 ba3.5k sqft7537 Ridgewood Ln, Burr Ridge, IL 60527New
 MLS ID #12471500, Ann Hoglund, @properties Christie's International Real Estate. MRED as distributed by MLS GRID
