Welcome to your dream home, ideally situated on the 5th hole of the prestigious Split Rock Golf Club! This beautifully maintained contemporary ranch shares premium living space. 3 spacious bedrooms and 2 full bathrooms, offering both comfort and modern style. Appealing living and blended dining compliment cooking
and entertaining. Kitchen complete with granite countertops, breakfast bar, and ample cabinet space. The grand great room is the heart of the home, showcasing extensive glass enhanced by a dramatic floor-to-ceiling stone fireplace and gorgeous hardwood. Perfect for cozy evenings and elegant gatherings.
Retreat to the private primary bedroom suite, complete with a spa-like bathroom, two large walk-in closets, and fine finishes designed for comfort and tranquility. This space also includes dedicated office space that looks out into the Great Room. Two additional generously sized bedrooms offer flexibility for family and guests.
Step outside to breathtaking golf course views and unwind on the paver patio that features a generous retractable awning. Experience lake living with the convenience of nearby amenities such as boating, dining, hiking, skiing & of course golf! Plenty of room for your lake toys in your 2-car attached garage. Whether you're enjoying the peaceful surroundings or hosting friends and family, this home offers the perfect setting with both sophistication and warmth.
Sold for $639,900
$639,900
14 Matz Pass, Lake Harmony, PA 18624
3beds
2,926sqft
Single Family Residence
Built in 1998
0.65 Acres Lot
$661,200 Zestimate®
$219/sqft
$2,442 Estimated rent
Home value
$661,200
$529,000 - $827,000
$2,442/mo
Zestimate® history
Owner options
List your home for rent
$2,442/mo
Rent Zestimate®
Find your next renter with Zillow Rental Manager. Plus, with online applications, you can quickly screen prospective tenants – for free.
$2,442/mo
Rent Zestimate®
Refinance and save
$4,175/mo
Est. payment
Refinancing to a lower rate could help reduce your monthly payments and save thousands over the life of the loan.
$4,175/mo
Est. payment
Explore your selling options
Work with a Zillow partner agent
Leverage their expertise and Zillow's premium Showcase listings to get your home seen by more buyers.
Get startedList with your own agent
Get your home in front of millions of buyers by listing it on Zillow.
Learn how to do itSell it yourself
Take full control of how buyers see your home on Zillow by listing For Sale by Owner (FSBO).
List your homeWhat's special
Beautifully maintained contemporary ranchGreat roomDedicated office spacePaver patioGenerous retractable awningBreakfast barBreathtaking golf course views
Zillow last checked:
Listing updated:
Listed by:
Andie L. Gerhard 570-751-3403,
Dembinski Realty Company
Bought with:
Trixie Ciranni, RS350054
Pocono Properties Rentals & Sales
Source: PMAR,MLS#: PM-133155
Facts & features
Interior
Bedrooms & bathrooms
- Bedrooms: 3
- Bathrooms: 2
- Full bathrooms: 2
Primary bedroom
- Description: 2 Walk In Closets
- Level: Main
- Area: 263.64
- Dimensions: 15.6 x 16.9
Bedroom 2
- Description: Bunk Beds
- Level: Main
- Area: 113.12
- Dimensions: 11.2 x 10.1
Bedroom 3
- Level: Main
- Area: 144.72
- Dimensions: 13.4 x 10.8
Primary bathroom
- Description: Jetted Tub & Dual Sinks
- Level: Main
- Area: 126.52
- Dimensions: 15.6 x 8.11
Bathroom 2
- Description: Main Bathroom
- Level: Main
- Area: 50.5
- Dimensions: 10.1 x 5
Dining room
- Description: Hardwood Radiant Floors
- Level: Main
- Area: 238.8
- Dimensions: 19.9 x 12
Family room
- Description: Cathedral Ceilings
- Level: Main
- Area: 501.48
- Dimensions: 19.9 x 25.2
Great room
- Description: Wall of Windows
- Level: Main
- Area: 501.7
- Dimensions: 29 x 17.3
Office
- Description: Access from Primary Bedroom with a Great Room View
- Level: Main
- Area: 145.08
- Dimensions: 11.7 x 12.4
Heating
- Baseboard, Radiant Floor, Propane
Cooling
- Central Air
Appliances
- Included: Gas Oven, Refrigerator, Water Heater, Dishwasher, Disposal, Microwave, Washer, Dryer
- Laundry: Main Level
Features
- Breakfast Bar, Eat-in Kitchen, Wet Bar, Granite Counters, Cathedral Ceiling(s), Walk-In Closet(s), Open Floorplan
- Flooring: Carpet, Hardwood, Tile
- Doors: Sliding Doors
- Windows: Blinds
- Basement: Crawl Space
- Number of fireplaces: 2
- Fireplace features: Great Room, Living Room, Gas
- Furnished: Yes
- Common walls with other units/homes: No Common Walls
Interior area
- Total structure area: 2,926
- Total interior livable area: 2,926 sqft
- Finished area above ground: 2,926
- Finished area below ground: 0
Property
Parking
- Total spaces: 6
- Parking features: Garage - Attached, Open
- Attached garage spaces: 2
- Uncovered spaces: 4
Features
- Stories: 1
- Patio & porch: Patio, Side Porch, Awning(s)
- Exterior features: Outdoor Grill
Lot
- Size: 0.65 Acres
- Features: Level
Details
- Parcel number: 201503412
- Zoning description: Residential
- Special conditions: Standard
Construction
Type & style
- Home type: SingleFamily
- Architectural style: Contemporary,Ranch
- Property subtype: Single Family Residence
Materials
- Stone Veneer, Wood Siding
- Roof: Asphalt
Condition
- Year built: 1998
Utilities & green energy
- Electric: 200+ Amp Service, Circuit Breakers
- Sewer: Public Sewer
- Water: Private
- Utilities for property: Cable Available
Community & HOA
Community
- Security: Smoke Detector(s)
- Subdivision: Other
HOA
- Has HOA: No
Location
- Region: Lake Harmony
Financial & listing details
- Price per square foot: $219/sqft
- Tax assessed value: $238,400
- Annual tax amount: $8,161
- Date on market: 6/14/2025
- Listing terms: Cash,Conventional
- Road surface type: Paved
Price history
| Date | Event | Price |
|---|---|---|
| 7/16/2025 | Sold | $639,900$219/sqft |
Source: PMAR #PM-133155 Report a problem | ||
| 6/18/2025 | Pending sale | $639,900$219/sqft |
Source: PMAR #PM-133155 Report a problem | ||
| 6/14/2025 | Listed for sale | $639,900$219/sqft |
Source: PMAR #PM-133155 Report a problem | ||
| 6/14/2025 | Listing removed | -- |
Source: Owner Report a problem | ||
| 6/3/2025 | Listed for sale | $639,900+109.8%$219/sqft |
Source: Owner Report a problem | ||
| 6/3/2015 | Sold | $305,000$104/sqft |
Source: Public Record Report a problem | ||
Public tax history
| Year | Property taxes | Tax assessment |
|---|---|---|
| 2025 | $8,162 +4.6% | $119,200 |
| 2024 | $7,804 +1.2% | $119,200 |
| 2023 | $7,715 | $119,200 |
| 2022 | $7,715 | $119,200 |
| 2021 | $7,715 | $119,200 |
| 2020 | $7,715 +3.2% | $119,200 |
| 2019 | $7,476 | $119,200 |
| 2018 | -- | $119,200 |
| 2017 | $7 | $119,200 |
| 2016 | -- | $119,200 |
| 2015 | -- | $119,200 |
| 2014 | -- | $119,200 |
| 2013 | -- | $119,200 |
| 2012 | -- | $119,200 |
| 2011 | -- | $119,200 |
| 2010 | -- | $119,200 |
| 2009 | -- | $119,200 |
| 2008 | -- | $119,200 |
| 2007 | $709 | $119,200 |
| 2006 | -- | $119,200 |
| 2005 | -- | $119,200 +16.9% |
| 2004 | -- | $101,950 |
| 2003 | -- | $101,950 |
Find assessor info on the county website
Neighborhood: 18624
Nearby homes
- $608,2004 bd2 ba3k sqft8 Matz Pass, Lake Harmony, PA 18624Off Market
- $460,0003 bd2 ba1.8k sqft18 Matz Pass, Lake Harmony, PA 18624Sold
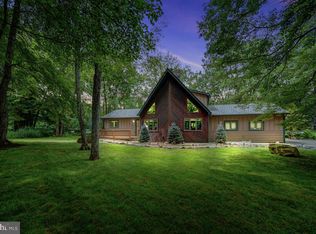
- $805,3005 bd3 ba4.1k sqft19 Matz Pass, Lake harmony, PA 18624Off Market

- $767,1003 bd2 ba2.5k sqft22 Matz Pass, Lake Harmony, PA 18624Off Market
- $596,2003 bd2 ba3k sqft6 Matz Pass, Lake Harmony, PA 18624Off Market
- $550,2003 bd2 ba2k sqft15 Matz Pass, Lake Harmony, PA 18624Off Market
- $391,5003 bd3 ba1.4k sqft11 Matz Pass, Lake Harmony, PA 18624Off Market
- $666,9003 bd3 ba3.2k sqft40 Rock Ridge Rd, Lake Harmony, PA 18624Off Market
Nearby schools
GreatSchools rating
- 5/10Penn/Kidder CampusGrades: PK-8Distance: 3.4 mi
- 5/10Jim Thorpe Area Senior High SchoolGrades: 9-12Distance: 14.4 mi
Get a cash offer in 3 minutes
Find out how much your home could sell for in as little as 3 minutes with a no-obligation cash offer.
Estimated market value
$661,200
Get a cash offer in 3 minutes
Find out how much your home could sell for in as little as 3 minutes with a no-obligation cash offer.
Estimated market value
$661,200
- Pennsylvania
- Carbon County
- Lake Harmony
- 18624
- 14 Matz Pass
Nearby cities
Nearby zip codes
Other Lake Harmony Topics
