Spacious, light, bright Colonial, set on a rise overlooking woods, a short drive from Woodstock village center. Located on a peaceful street, this comfortable property boasts four spacious bedrooms and two bathrooms, along with two first floor half-baths, making it perfect for large group gatherings, or those who enjoy having ample space. Oak floors run throughout the home, which is heated and cooled with high-efficiency, low-cost heat pump technology. The two inviting living rooms provide plenty of space for relaxation and entertainment, ensuring that everyone can find their own cozy corner to unwind. One of the highlights of this home is the impressive feature brick fireplace, which serves as a focal point in the main living area. Whether you're snuggled up with a book on a chilly winter evening, or enjoying a gathering with loved ones, this fireplace creates a comforting ambiance that is sure to impress. The kitchen, with ample storage, opens to a casual dining area with sliding doors onto a large, glass-sided sunroom. The home also has an additional living room, currently set up as a formal dining room, but which could also make an ideal studio, or home office. The four generously sized bedrooms, one of which is currently set up as a home office, provide ample privacy and space for everyone in the household and guests. The dual aspect, primary suite offers a private oasis with two walk-in closets and an ensuite bathroom, providing a peaceful sanctuary after a long day. Outside, the property showcases a well-manicured yard and newly built deck, offering the perfect space for bbqs, relaxation and connecting with nature. This spacious home also offers a first floor laundry and a large, attached two-car garage. A full, dry basement with high ceilings and windows, is ready to be finished into whatever you might imagine. Schedule your private tour today!
Closed
$500,000
14 Maurizi Lane, Woodstock, NY 12498
4beds
2,481sqft
Single Family Residence
Built in 1971
1.5 Acres Lot
$661,700 Zestimate®
$202/sqft
$7,028 Estimated rent
Home value
$661,700
$602,000 - $734,000
$7,028/mo
Zestimate® history
Owner options
List your home for rent
$7,028/mo
Rent Zestimate®
Find your next renter with Zillow Rental Manager. Plus, with online applications, you can quickly screen prospective tenants – for free.
$7,028/mo
Rent Zestimate®
Refinance and save
$3,390/mo
Est. payment
Refinancing to a lower rate could help reduce your monthly payments and save thousands over the life of the loan.
$3,390/mo
Est. payment
Explore your selling options
Work with a Zillow partner agent
Leverage their expertise and Zillow's premium Showcase listings to get your home seen by more buyers.
Get startedList with your own agent
Get your home in front of millions of buyers by listing it on Zillow.
Learn how to do itSell it yourself
Take full control of how buyers see your home on Zillow by listing For Sale by Owner (FSBO).
List your homeWhat's special
Bright colonialAmple privacyPrivate oasisSpacious bedroomsLarge group gatheringsAmple spaceNewly built deck
Zillow last checked:
Listing updated:
Listed by:
Laura Warren 646-203-9437,
Coldwell Banker Village Green,
Victoria Stent 609-356-2275,
Coldwell Banker Village Green
Bought with:
Coldwell Banker Village GreenK
Source: HVCRMLS,MLS#: 20240356
Facts & features
Interior
Bedrooms & bathrooms
- Bedrooms: 4
- Bathrooms: 4
- Full bathrooms: 2
- 1/2 bathrooms: 2
Other
- Level: Second
Basement
- Level: Basement
Dining room
- Level: First
Family room
- Level: First
Kitchen
- Level: First
Living room
- Level: First
Other
- Level: First
Utility room
- Level: First
Heating
- Electric, Forced Air
Cooling
- Central Air
Appliances
- Included: Water Heater, Washer, Refrigerator, Range Hood, Range, Electric Water Heater, Dryer, Dishwasher
Features
- Eat-in Kitchen
- Flooring: Hardwood, Varies
- Basement: Exterior Entry,Full
- Has fireplace: Yes
- Fireplace features: Living Room, Masonry
Interior area
- Total structure area: 2,481
- Total interior livable area: 2,481 sqft
Property
Parking
- Total spaces: 2
- Parking features: Driveway
- Attached garage spaces: 2
- Has uncovered spaces: Yes
Lot
- Size: 1.5 Acres
- Dimensions: 1.5
Details
- Parcel number: 5158002719715
- Zoning: R3
Construction
Type & style
- Home type: SingleFamily
- Architectural style: Colonial
- Property subtype: Single Family Residence
Condition
- Year built: 1971
Utilities & green energy
- Sewer: Septic Tank
- Water: Well
Community & HOA
Location
- Region: Woodstock
Financial & listing details
- Price per square foot: $202/sqft
- Tax assessed value: $268,000
- Annual tax amount: $11,258
- Date on market: 2/14/2024
Price history
| Date | Event | Price |
|---|---|---|
| 6/13/2024 | Sold | $500,000-4.8%$202/sqft |
Source:  HVCRMLS #20240356 Report a problem HVCRMLS #20240356 Report a problem | ||
| 4/2/2024 | Pending sale | $525,000$212/sqft |
Source: HVCRMLS #20240356 Report a problem | ||
| 3/29/2024 | Listed for sale | $525,000$212/sqft |
Source: HVCRMLS #20240356 Report a problem | ||
| 3/25/2024 | Pending sale | $525,000$212/sqft |
Source: HVCRMLS #20240356 Report a problem | ||
| 3/15/2024 | Price change | $525,000-10.3%$212/sqft |
Source: HVCRMLS #20240356 Report a problem | ||
| 2/13/2024 | Listed for sale | $585,000+154.3%$236/sqft |
Source: HVCRMLS #20240356 Report a problem | ||
| 5/23/2011 | Sold | $230,000-7.8%$93/sqft |
Source: HVCRMLS #20104707 Report a problem | ||
| 9/30/2010 | Listed for sale | $249,500$101/sqft |
Source: Vflyer #20104707 Report a problem | ||
Public tax history
| Year | Property taxes | Tax assessment |
|---|---|---|
| 2025 | -- | $272,000 +1.5% |
| 2024 | -- | $268,000 |
| 2023 | -- | $268,000 |
| 2022 | -- | $268,000 |
| 2021 | -- | $268,000 |
| 2020 | -- | $268,000 |
| 2019 | -- | $268,000 |
| 2018 | -- | $268,000 |
| 2017 | $8,433 | $268,000 |
| 2016 | -- | $268,000 |
| 2015 | -- | $268,000 |
| 2014 | -- | $268,000 -4.9% |
| 2013 | -- | $281,700 |
| 2011 | -- | $281,700 |
| 2010 | -- | $281,700 |
| 2009 | -- | $281,700 |
| 2008 | -- | $281,700 |
| 2007 | -- | $281,700 |
| 2006 | -- | $281,700 |
| 2005 | -- | $281,700 |
| 2004 | -- | $281,700 +101.2% |
| 2003 | -- | $140,000 |
| 2002 | -- | $140,000 |
| 2001 | -- | $140,000 |
| 2000 | -- | $140,000 |
Find assessor info on the county website
Neighborhood: 12498
Nearby homes
- $607,3003 bd2 ba2.5k sqft60 Maurizi Ln, Woodstock, NY 12498Off Market
- $885,0004 bd3 ba2.3k sqft7 Maurizi Ln, Woodstock, NY 12498Sold
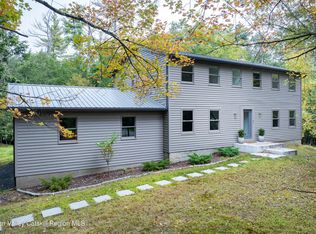
- $648,6004 bd2 ba2.4k sqft6 Maurizi Ln, Woodstock, NY 12498Off Market
- $519,4004 bd2 ba1.4k sqft15 Maurizi Ln, Woodstock, NY 12498Off Market
- $576,2004 bd3 ba2.3k sqft20 Maurizi Ln, Woodstock, NY 12498Off Market
- $874,0004 bd2 ba3k sqft56 Maurizi Ln, Woodstock, NY 12498Off Market
- $736,6004 bd3 ba2.7k sqft59 Maurizi Ln, Woodstock, NY 12498Off Market
- $699,0004 bd3 ba2.5k sqft31 Carey Dr, Woodstock, NY 12498Sold
Nearby schools
GreatSchools rating
- 3/10M Clifford Miller Middle SchoolGrades: 5-8Distance: 5.2 mi
- 4/10Kingston High SchoolGrades: 9-12Distance: 8.1 mi
- 6/10E R Crosby Elementary SchoolGrades: K-4Distance: 5.2 mi
- New York
- Ulster County
- Woodstock
- 12498
- 14 Maurizi Lane
Nearby cities
Nearby zip codes
Other Woodstock Topics
