Unbeatable opportunity to own a top-floor condo in the heart of bustling and burgeoning East Cambridge, within a half a mile from tech and life sciences hubs, Kendall Square (Red Line T), Cambridge Crossing (Green Line T), and hip Inman Square. Step into a space where natural light pours through multiple skylights, accentuating the airy loft-like layout and high ceilings that evoke a sense of openness and versatility. The unit features a convenient office nook, a large bedroom with a walk-in-closet, in-unit laundry, new HVAC and hot water heater, and generous basement storage. Parking on Max Ave (private way) without permit. Neighborhood amenities abound: 10+ parks, kayaking on the Charles, a skating rink, restaurants, artisan coffee and wine bars, spinning studios and grocery stores. Close to MIT, MGH, Harvard, I-93 and 15 minutes to Logan Airport. With a Walk Score™ of 97/100 and bike score of 95/100, the city is your oyster! Shopping, pharmacy and grocery just a few blocks away!
Sold for $640,000
$640,000
14 Max Ave #2, Cambridge, MA 02141
1beds
680sqft
Condominium, Rowhouse
Built in 1902
-- sqft lot
$-- Zestimate®
$941/sqft
$-- Estimated rent
Home value
Not available
Estimated sales range
Not available
Not available
Zestimate® history
Owner options
List your home for rent
Find your next renter with Zillow Rental Manager. Plus, with online applications, you can quickly screen prospective tenants – for free.
Refinance and save
$4,566/mo
Est. payment
Refinancing to a lower rate could help reduce your monthly payments and save thousands over the life of the loan.
$4,566/mo
Est. payment
Explore your selling options
Work with a Zillow partner agent
Leverage their expertise and Zillow's premium Showcase listings to get your home seen by more buyers.
Get startedList with your own agent
Get your home in front of millions of buyers by listing it on Zillow.
Learn how to do itSell it yourself
Take full control of how buyers see your home on Zillow by listing For Sale by Owner (FSBO).
List your homeWhat's special
Zillow last checked:
Listing updated:
Listed by:
Lauren Holleran Team 617-913-2203,
Gibson Sotheby's International Realty 617-945-9161
Bought with:
Yangyang Zhou
Coldwell Banker Realty - Lexington
Source: MLS PIN,MLS#: 73262074
Facts & features
Interior
Bedrooms & bathrooms
- Bedrooms: 1
- Bathrooms: 1
- Full bathrooms: 1
- Main level bathrooms: 1
- Main level bedrooms: 1
Primary bedroom
- Features: Ceiling Fan(s), Closet/Cabinets - Custom Built, Flooring - Hardwood, Cable Hookup, Lighting - Overhead
- Level: Main,First
- Area: 130
- Dimensions: 13 x 10
Primary bathroom
- Features: No
Bathroom 1
- Features: Bathroom - Full, Bathroom - Tiled With Tub & Shower, Flooring - Stone/Ceramic Tile, Lighting - Sconce, Lighting - Overhead
- Level: Main,First
- Area: 48.17
- Dimensions: 8.5 x 5.67
Kitchen
- Features: Skylight, Flooring - Hardwood, Dining Area, Open Floorplan, Recessed Lighting
- Level: Main,First
- Area: 285
- Dimensions: 15 x 19
Living room
- Features: Skylight, Closet, Flooring - Hardwood, Cable Hookup, Open Floorplan, Recessed Lighting
- Level: Main,First
- Area: 247
- Dimensions: 13 x 19
Heating
- Central, Forced Air, Natural Gas
Cooling
- Central Air
Appliances
- Included: Range, Dishwasher, Disposal, Refrigerator, Washer, Dryer
- Laundry: Laundry Closet, Flooring - Hardwood, Main Level, Gas Dryer Hookup, Washer Hookup, First Floor, In Unit
Features
- Internet Available - Broadband
- Flooring: Tile, Hardwood
- Windows: Insulated Windows
- Has basement: Yes
- Has fireplace: No
- Common walls with other units/homes: No One Above,End Unit
Interior area
- Total structure area: 680
- Total interior livable area: 680 sqft
Property
Parking
- Parking features: Open
- Has uncovered spaces: Yes
Features
- Entry location: Unit Placement(Front)
Details
- Parcel number: M:00034 L:001370014B
- Zoning: C-1
Construction
Type & style
- Home type: Condo
- Property subtype: Condominium, Rowhouse
Materials
- Frame
- Roof: Rubber
Condition
- Year built: 1902
- Major remodel year: 1995
Utilities & green energy
- Electric: 110 Volts, Circuit Breakers, 100 Amp Service
- Sewer: Public Sewer
- Water: Public
- Utilities for property: for Gas Range, for Gas Dryer, Washer Hookup
Green energy
- Energy efficient items: Thermostat
Community & HOA
Community
- Features: Public Transportation, Shopping, Park, Private School, Public School, T-Station, University
HOA
- Services included: Water, Sewer, Insurance, Maintenance Structure, Snow Removal, Trash
- HOA fee: $390 monthly
Location
- Region: Cambridge
Financial & listing details
- Price per square foot: $941/sqft
- Tax assessed value: $505,800
- Annual tax amount: $299
- Date on market: 1/12/2026
- Listing terms: Contract
Price history
| Date | Event | Price |
|---|---|---|
| 8/22/2024 | Sold | $640,000+7%$941/sqft |
Source: MLS PIN #73262074 Report a problem | ||
| 7/16/2024 | Contingent | $598,000$879/sqft |
Source: MLS PIN #73262074 Report a problem | ||
| 7/9/2024 | Listed for sale | $598,000$879/sqft |
Source: MLS PIN #73262074 Report a problem | ||
Public tax history
Tax history is unavailable.
Neighborhood: East Cambridge
Nearby homes
- $--1 bd1 ba700 sqft12 Max Ave #2, Cambridge, MA 02141Off Market

- $--1 bd1 ba700 sqft12 Max Ave #1, Cambridge, MA 02141Off Market
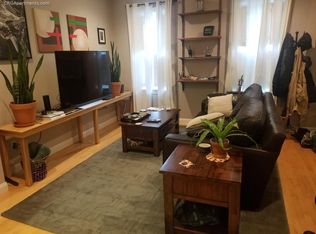
- $784,9001 bd1 ba-- sqft12 Max Ave, Cambridge, MA 02141Off Market

- $--1 bd1 ba-- sqft9 Max Ave #7, Cambridge, MA 02141Off Market

- $617,1001 bd1 ba620 sqft11 Max Ave, Cambridge, MA 02141Off Market
- $860,0001 bd1 ba-- sqft14 Max Ave #1, Cambridge, MA 02141Off Market
- $413,0001 bd1 ba361 sqft197 Otis St #9A, Cambridge, MA 02141Off Market
- $616,7001 bd1 ba620 sqft197 Otis St #10A, Cambridge, MA 02141Off Market
Nearby schools
GreatSchools rating
- 5/10Kennedy-Longfellow SchoolGrades: PK-5Distance: 0.1 mi
- 8/10Vassal Lane Upper SchoolGrades: 6-8Distance: 0.1 mi
- 8/10Cambridge Rindge and Latin SchoolGrades: 9-12Distance: 1.3 mi
Schools provided by the listing agent
- Elementary: Lottery
- Middle: Lottery
- High: Crls
Source: MLS PIN. This data may not be complete. We recommend contacting the local school district to confirm school assignments for this home.


Get pre-qualified for a loan
At Zillow Home Loans, we can pre-qualify you in as little as 5 minutes with no impact to your credit score.An equal housing lender. NMLS #10287.
- Massachusetts
- Middlesex County
- Cambridge
- 02141
- East Cambridge
- 14 Max Ave Unit 2
