Skip main navigation
Pending
  • $1,395,000

    14 Mayfair Drive, Huntington, NY 11743

    5beds
    3,443sqft
    Loading
    Single Family Residence, Residential
    Built in 1953
    0.43 Acres Lot
    $-- Zestimate®
    $405/sqft
    $-- HOA

    What's special

    Beautifully landscaped propertyLarge walk-in showerBasket weave marble flooringElegant dining roomGranite counter topsWelcoming front porch
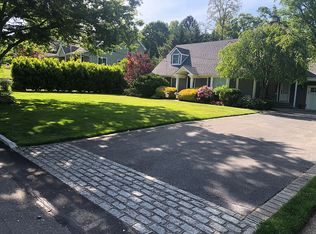

    Set on beautifully landscaped property, this gracious 5 bedroom, 5 1/2 bath residence offers timeless traditional style and exceptional comfort throughout. A welcoming front porch introduces the home's warm and inviting character, while the formal living room with wood burning fireplace and elegant dining room provide classic spaces for entertaining. A large eat in kitchen with ample cabinet space, granite counter tops and a fireplace creates a cozy place to gather. Rich in detail and traditional in feeling, the home blends refined craftsmanship with spacious everyday living, creating an atmosphere that is both sophisticated and welcoming. The second floor offers a primary bedroom with a sparkling new bath, large walk-in shower and basket weave marble flooring. Three spacious bedrooms,offer ample closet space and two additional baths. A convenient first floor bedroom doubles as a home office with its own private bath. The finished lower level offers an ideal retreat for all, offering relaxation and recreation, featuring comfortable living space, a lovely kitchenette, and full bath. The rear property is landscaped with mature plantings and offers a large deck from the kitchen area, a lower patio with outdoor cooking space. A charming shed offers additional storage. Located in the West Neck Area of Huntington this wonderful home is minutes from the heart of town and close to parks and public beaches.
    52 days
    |
    357
    |
    1
    |

    Likely to sell faster than

    Zillow last checked:

    Listing updated:

    Listed by:

    Daniel Gale Sothebys Intl Rlty 631-692-6770,

    Frances M. Covello CBR

    Source: OneKey® MLS as distributed by MLS GRID,MLS#: 1001975MLS Logo

      Facts & features

      Interior

      Bedrooms & bathrooms
      • Bedrooms: 5
      • Bathrooms: 6
      • Full bathrooms: 5
      • 1/2 bathrooms: 1
      Primary bedroom
      • Description: Spacious Room With Plenty Of Storage
      • Level: Second
      Bedroom 1
      • Description: First floor bedroom/office with full bath
      • Level: First
      Bedroom 2
      • Description: Large Room With Walk In Closet & Full Bath
      • Level: Second
      Bedroom 3
      • Description: Two nice size bedrooms with bath
      • Level: Second
      Primary bathroom
      • Description: Completely new & beautifully redone. Walk In Shower, Marble accents, Vanity
      • Level: Second
      Basement
      • Description: Full basement with finished room, kitchenette, full bath, storage, utilities, garage entrance
      • Level: Lower
      Dining room
      • Description: Perfect for formal dining,
      • Level: First
      Family room
      • Description: Spacious & comfortable room
      • Level: First
      Kitchen
      • Description: Perfectly proportioned, granite counters, dining area, fireplace
      • Level: First
      Laundry
      • Description: Laundry & powder room
      • Level: First
      Living room
      • Description: Spacious & bright, Hardwood Floors, Fireplace
      • Level: First
      Heating
      • Baseboard, Oil
      Cooling
      • Central Air
      Appliances
      • Included: Dishwasher, Electric Oven, Microwave, Oven, Refrigerator, Stainless Steel Appliance(s)
      • Laundry: Washer/Dryer Hookup
      Features
      • First Floor Bedroom, First Floor Full Bath, Double Vanity, Eat-in Kitchen, Entrance Foyer, Formal Dining, Granite Counters, His and Hers Closets, Low Flow Plumbing Fixtures, Primary Bathroom, Walk-In Closet(s)
      • Flooring: Carpet, Hardwood
      • Basement: Full
      • Attic: Full
      • Number of fireplaces: 2
      • Fireplace features: Living Room, Wood Burning
      Interior area
      • Total structure area: 3,443
      • Total interior livable area: 3,443 sqft

      Property

      Parking
      • Total spaces: 1
      • Parking features: Attached, Garage, Private
      • Garage spaces: 1
      Features
      • Patio & porch: Porch
      • Exterior features: Gas Grill
      • Fencing: Fenced
      Lot
      • Size: 0.43 Acres
      • Features: Back Yard, Landscaped, Private, Sprinklers In Front, Sprinklers In Rear
      Details
      • Additional structures: Shed(s)
      • Parcel number: 0400020000100023000
      • Special conditions: None

      Construction

      Type & style
      • Home type: SingleFamily
      • Architectural style: Colonial
      • Property subtype: Single Family Residence, Residential
      Materials
      • Frame
      Condition
      • Year built: 1953

      Utilities & green energy

      • Sewer: Septic Tank
      • Water: Public
      • Utilities for property: Cable Connected, Electricity Connected, Trash Collection Public

      Community & HOA

      HOA
      • Has HOA: No
      Location
      • Region: Huntington

      Financial & listing details

      • Price per square foot: $405/sqft
      • Tax assessed value: $5,525
      • Annual tax amount: $23,430
      • Date on market: 5/28/2026
      • Cumulative days on market: 50 days
      • Listing agreement: Exclusive Right To Sell
      • Exclusions: 2 Chandeliers and 2 Hall Ceiling Fixtures
      • Electric utility on property: Yes

        Estimated market value

        Not available

        Estimated sales range

        Not available

        Not available

        Price history

        DateEventPrice
        6/12/2026Pending sale$1,395,000$405/sqft
        Source: OneKey® MLS as distributed by MLS GRID #1001975 Report a problem
        5/28/2026Listed for sale$1,395,000+335.9%$405/sqft
        Source: OneKey® MLS as distributed by MLS GRID #1001975 Report a problem
        8/7/1998Sold$320,000$93/sqft
        Source: Public Record Report a problem

        Public tax history

        YearProperty taxesTax assessment
        2025-- $5,525
        2024-- $5,525
        2023-- $5,525
        2022-- $5,525
        2021-- $5,525
        2020-- $5,525
        2019-- $5,525
        2018-- $5,525
        2017$18,912 $5,525
        2016-- $5,525
        2015-- $5,525
        2014-- $5,525
        2013-- $5,525
        2012-- $5,525
        2011-- $5,525
        2010-- $5,525
        2009-- $5,525
        2008-- $5,525 -7.1%
        2007$15,411 +92.7%$5,950 +65.3%
        2005$7,997 +8.2%$3,600
        2004$7,392 +6.4%$3,600
        2003$6,947 +6.4%$3,600
        2002$6,528 +3.7%$3,600
        2001$6,295 +1.9%$3,600
        2000$6,176 $3,600
        Find assessor info on the county website

        Monthly payment

        Estimated monthly payment$1,822
        All calculations are estimates and provided by Zillow, Inc. for informational purposes only. Actual amounts may vary.
        HOA fees may include property taxes on listings classified as Co-Ops. Contact the listing agent and/or owner for fee details.
        Mortgage interest rates are dependent on a number of factors, including credit score, down payment, and repayment length. Interest rate data provided by Zillow Group Marketplace, Inc. as of 1/1/1970 from various mortgage lenders with which we have lead or other similar arrangements; the Estimated Payment is an average of those rates.
        See how much you could borrow to make a competitive offer.

        Climate risks

        Neighborhood: 11743

        Getting around

        18 / 100
        Car-Dependent
        15 / 100
        Minimal Transit
        31 / 100
        Somewhat Bikeable

        Nearby schools

        GreatSchools rating
        Schools provided by the listing agent
        • Elementary: Southdown School
        • Middle: J Taylor Finley Middle School
        • High: Huntington High School

        Source: OneKey® MLS as distributed by MLS GRID. This data may not be complete. We recommend contacting the local school district to confirm school assignments for this home.

        A local agent can set up tours, give advice and negotiate with sellers.

        Browse local experts

        Similar homes