Stunning, grandly-scaled & remarkably-built stone & shingle classic located in THE quintessential, Compo Beach neighborhood (quieter & NOT in the flood plain) w/expansive, private, level property, embraced by stone walls & scenic entertaining opportunities 2nd to none. Just a short walk to celebrated Westport beaches, Longshore Club, Saugatuck Center & Metro Nth Station footpath, in coveted AA zone, across from Aspetuck Land Trust wooded scenery. Thoughtfully-designed, impeccable 10,000+ SF on 3 levels + enormous walkup attic for expansion potential. Fabulous wide plank oak floors thru-out, stone detail, & many recent upgrades/improvements, incl gorgeous newly-resurfacd, heated pool/spa. Capacious interiors w/great flow, stately rooms & high-qual finishes, including: lux LR, library & banquet-sized formal DR w/extensive butlers pantry; spacious gourmet, prof-equip "front-to-back" country kitchen w/lg bkfst area & walk-in pantry; massive sunroom addt'n adjoining veranda & overlooking lush surroundings. Grand primary suite above has spacious sep sitting w/fpl, tray ceil, spa bth & 3 w-i closets, built-ins & coffee bar; 5 other fam BRs, incl enormous sep bonus suite; massive walkout lower entertaining level, equip w/bar, guest bth + poten. 7th BR. Covered front & rear porches, cabana, expansive bluestone patios in pool area, separate gourmet cooking area, Oversized garage/utility spaces & systems complete this inviting picture. Note: Owners have used bonus suite/6th BR as office
Sold for $4,850,000
$4,850,000
14 Mayflower Parkway, Westport, CT 06880
6beds
10,906sqft
Single Family Residence
Built in 2000
0.92 Acres Lot
$5,136,700 Zestimate®
$445/sqft
$5,997 Estimated rent
Home value
$5,136,700
$4.62M - $5.70M
$5,997/mo
Zestimate® history
Owner options
List your home for rent
$5,997/mo
Rent Zestimate®
Find your next renter with Zillow Rental Manager. Plus, with online applications, you can quickly screen prospective tenants – for free.
$5,997/mo
Rent Zestimate®
Refinance and save
$27,335/mo
Est. payment
Refinancing to a lower rate could help reduce your monthly payments and save thousands over the life of the loan.
$27,335/mo
Est. payment
Explore your selling options
Work with a Zillow partner agent
Leverage their expertise and Zillow's premium Showcase listings to get your home seen by more buyers.
Get startedList with your own agent
Get your home in front of millions of buyers by listing it on Zillow.
Learn how to do itSell it yourself
Take full control of how buyers see your home on Zillow by listing For Sale by Owner (FSBO).
List your homeWhat's special
Zillow last checked:
Listing updated:
Listed by:
Bross Chingas Bross Team at Coldwell Banker,
Joni Usdan (203)216-7654,
Coldwell Banker Realty 203-227-8424
Bought with:
Justine Fink, REB.0792485
The Riverside Realty Group
Co-Buyer Agent: Susan Lieberman
The Riverside Realty Group
Source: Smart MLS,MLS#: 24108451
Facts & features
Interior
Bedrooms & bathrooms
- Bedrooms: 6
- Bathrooms: 8
- Full bathrooms: 5
- 1/2 bathrooms: 3
Rooms
- Room types: Laundry, Sitting Room
Primary bedroom
- Features: Built-in Features, Dressing Room, Fireplace
- Level: Upper
Bedroom
- Features: Full Bath
- Level: Upper
Bedroom
- Level: Upper
Bedroom
- Level: Upper
Bedroom
- Level: Upper
Bedroom
- Level: Upper
Dining room
- Level: Main
Family room
- Features: Built-in Features, Fireplace
- Level: Main
Kitchen
- Features: Country, Kitchen Island, Pantry, Patio/Terrace
- Level: Main
Library
- Features: Built-in Features, Fireplace
- Level: Main
Living room
- Level: Main
Rec play room
- Features: Wide Board Floor
- Level: Upper
Rec play room
- Features: Built-in Features, Granite Counters, Dry Bar, Half Bath, Tile Floor
- Level: Lower
Sun room
- Features: French Doors, Patio/Terrace
- Level: Main
Heating
- Hydro Air, Zoned, Oil
Cooling
- Central Air
Appliances
- Included: Convection Range, Microwave, Refrigerator, Freezer, Subzero, Dishwasher, Washer, Dryer, Water Heater
- Laundry: Upper Level, Mud Room
Features
- Sound System, Wired for Data, Open Floorplan, Entrance Foyer
- Doors: French Doors
- Windows: Thermopane Windows
- Basement: Full,Finished,Interior Entry,Walk-Out Access,Liveable Space
- Attic: Floored,Walk-up
- Number of fireplaces: 3
Interior area
- Total structure area: 10,906
- Total interior livable area: 10,906 sqft
- Finished area above ground: 7,600
- Finished area below ground: 3,306
Property
Parking
- Total spaces: 3
- Parking features: Attached
- Attached garage spaces: 3
Features
- Patio & porch: Porch
- Exterior features: Rain Gutters, Lighting, Outdoor Grill, Stone Wall, Underground Sprinkler
- Has private pool: Yes
- Pool features: Gunite, Heated, Pool/Spa Combo, In Ground
- Spa features: Heated
- Waterfront features: Walk to Water, Beach Access, Water Community
Lot
- Size: 0.92 Acres
- Features: Level
Details
- Additional structures: Cabana
- Parcel number: 418014
- Zoning: AA
- Other equipment: Generator
Construction
Type & style
- Home type: SingleFamily
- Architectural style: Colonial
- Property subtype: Single Family Residence
Materials
- Shingle Siding, Wood Siding
- Foundation: Concrete Perimeter
- Roof: Wood
Condition
- New construction: No
- Year built: 2000
Utilities & green energy
- Sewer: Public Sewer
- Water: Public
Green energy
- Energy efficient items: Insulation, Windows
Community & HOA
Community
- Features: Basketball Court, Golf, Library, Paddle Tennis, Public Rec Facilities, Near Public Transport, Putting Green, Tennis Court(s)
- Security: Security System
- Subdivision: Compo Beach
HOA
- Has HOA: No
Location
- Region: Westport
Financial & listing details
- Price per square foot: $445/sqft
- Tax assessed value: $2,177,200
- Annual tax amount: $41,062
- Date on market: 8/21/2025
- Exclusions: As per Incl/Excl Rider
Price history
| Date | Event | Price |
|---|---|---|
| 10/30/2025 | Sold | $4,850,000-8.4%$445/sqft |
Source:  Smart MLS #24108451 Report a problem Smart MLS #24108451 Report a problem | ||
| 10/13/2025 | Pending sale | $5,295,000$486/sqft |
Source: Smart MLS #24108451 Report a problem | ||
| 8/27/2025 | Listed for sale | $5,295,000+2841.7%$486/sqft |
Source: Smart MLS #24108451 Report a problem | ||
| 12/15/2004 | Sold | $180,000-94.8%$17/sqft |
Source: Public Record Report a problem | ||
| 10/5/2004 | Sold | $3,450,000+360%$316/sqft |
Source: Smart MLS #98205839 Report a problem | ||
| 5/7/1999 | Sold | $750,000$69/sqft |
Source: Public Record Report a problem | ||
Public tax history
| Year | Property taxes | Tax assessment |
|---|---|---|
| 2025 | $41,062 +1.3% | $2,177,200 |
| 2024 | $40,539 +1.5% | $2,177,200 |
| 2023 | $39,952 +1.6% | $2,177,200 |
| 2022 | $39,342 | $2,177,200 |
| 2021 | $39,342 0% | $2,177,200 -7.6% |
| 2020 | $39,360 -0.9% | $2,355,500 |
| 2019 | $39,714 | $2,355,500 |
| 2018 | $39,714 | $2,355,500 |
| 2017 | $39,714 +17.9% | $2,355,500 +17.9% |
| 2016 | $33,691 | $1,998,300 |
Find assessor info on the county website
Neighborhood: Compo
Nearby homes
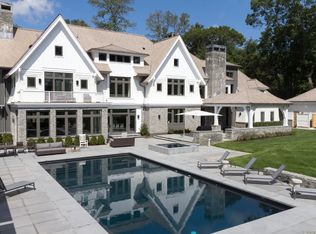
- $3,593,6006 bd8 ba7.6k sqft12 Mayflower Pkwy, Westport, CT 06880Off Market
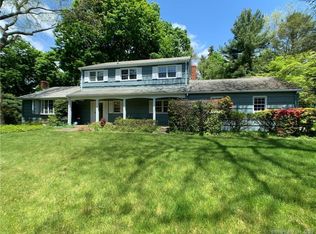
- $1,988,3004 bd4 ba2.4k sqft9 Round Pond Rd, Westport, CT 06880Off Market
- $6,626,5006 bd7 ba8.2k sqft18 Mayflower Pkwy, Westport, CT 06880Off Market
- $2,792,4003 bd3 ba3.7k sqft15 Mayflower Pkwy, Westport, CT 06880Off Market
- $4,053,3005 bd7 ba5.6k sqft6 Mayfair Ln, Westport, CT 06880Off Market
- $6,211,7006 bd10 ba9.4k sqft10 Round Pond Rd, Westport, CT 06880Off Market
- $4,193,8006 bd7 ba4.5k sqft8 Mayflower Pkwy, Westport, CT 06880Off Market
- $3,389,5005 bd4 ba4.3k sqft19 Mayflower Pkwy, Westport, CT 06880Off Market
Nearby schools
GreatSchools rating
- 10/10Green's Farms SchoolGrades: K-5Distance: 2.2 mi
- 9/10Bedford Middle SchoolGrades: 6-8Distance: 3.2 mi
- 10/10Staples High SchoolGrades: 9-12Distance: 3 mi
Schools provided by the listing agent
- Elementary: Greens Farms
- Middle: Bedford
- High: Staples
Source: Smart MLS. This data may not be complete. We recommend contacting the local school district to confirm school assignments for this home.
Sell for more on Zillow
Get a Zillow Showcase℠ listing at no additional cost and you could sell for .
$5,136,700
2% more
+$102K
With Zillow Showcase(estimated)
$5,239,434
- Connecticut
- Fairfield County
- Westport
- 06880
- Compo
- 14 Mayflower Parkway
Nearby cities
Nearby neighborhoods
Nearby zip codes
Other Westport Topics
