Just ONE block from the ocean, this beautifully maintained home combines coastal charm with everyday convenience. Offering 4-5 bedrooms, 2 full baths, and 1 half bath, the flexible layout will easily adapt to your lifestyle. The convenience and tranquility of this home are truly unmatched (10 min to Boston & 20 to Logan Airport). With a charming front porch, a second-story deck overlooking Blacks Creek, and backyard decks offering a seamless blend of indoor and outdoor living. The heated sunroom enhances the appeal, offering a cozy, year-round space to unwind. The home features a fully fenced yard—perfect for relaxing, swimming, gardening, or entertaining—as well as generous parking. Thoughtfully designed throughout, this home offers versatile living spaces to suit a variety of needs, including a Gourmet Kitchen. The 2nd floor primary could easily be a master suite with a deck overlooking the Creek, while the 3rd floor offers the potential for an additional luxurious primary.
Sold for $1,375,000
$1,375,000
14 Maypole Rd, Quincy, MA 02169
5beds
2,818sqft
Single Family Residence
Built in 1920
7,000 Square Feet Lot
$1,822,300 Zestimate®
$488/sqft
$4,562 Estimated rent
Home value
$1,822,300
$1.59M - $2.11M
$4,562/mo
Zestimate® history
Owner options
List your home for rent
$4,562/mo
Rent Zestimate®
Find your next renter with Zillow Rental Manager. Plus, with online applications, you can quickly screen prospective tenants – for free.
$4,562/mo
Rent Zestimate®
Refinance and save
$9,035/mo
Est. payment
Refinancing to a lower rate could help reduce your monthly payments and save thousands over the life of the loan.
$9,035/mo
Est. payment
Explore your selling options
Work with a Zillow partner agent
Leverage their expertise and Zillow's premium Showcase listings to get your home seen by more buyers.
Get startedList with your own agent
Get your home in front of millions of buyers by listing it on Zillow.
Learn how to do itSell it yourself
Take full control of how buyers see your home on Zillow by listing For Sale by Owner (FSBO).
List your homeWhat's special
Backyard decksCharming front porchHeated sunroomGourmet kitchenFully fenced yard
Zillow last checked:
Listing updated:
Listed by:
Julie Walsh 781-424-5003,
William Raveis R.E. & Home Services 781-545-1533
Bought with:
Colleen Foulsham
FC Realty Group
Source: MLS PIN,MLS#: 73396930
Facts & features
Interior
Bedrooms & bathrooms
- Bedrooms: 5
- Bathrooms: 3
- Full bathrooms: 2
- 1/2 bathrooms: 1
Primary bedroom
- Features: Closet, Flooring - Hardwood, Chair Rail, Recessed Lighting, Lighting - Overhead, Crown Molding
- Level: Second
- Area: 254.19
- Dimensions: 11.1 x 22.9
Bedroom 2
- Features: Closet, Flooring - Hardwood, Lighting - Overhead, Crown Molding
- Level: Second
- Area: 148.68
- Dimensions: 11.8 x 12.6
Bedroom 3
- Features: Closet, Flooring - Hardwood, Lighting - Overhead, Crown Molding
- Level: Second
- Area: 107.5
- Dimensions: 11.8 x 9.11
Bedroom 4
- Features: Bathroom - Full, Flooring - Hardwood, Attic Access, Lighting - Overhead
- Level: Third
- Area: 197.28
- Dimensions: 13.7 x 14.4
Bedroom 5
- Features: Flooring - Hardwood, Lighting - Overhead
- Level: Third
- Area: 182.86
- Dimensions: 15.1 x 12.11
Primary bathroom
- Features: No
Bathroom 1
- Features: Bathroom - Full, Bathroom - Tiled With Tub & Shower, Closet - Linen, Flooring - Stone/Ceramic Tile, Jacuzzi / Whirlpool Soaking Tub
- Level: Second
- Area: 57.85
- Dimensions: 8.9 x 6.5
Bathroom 2
- Features: Bathroom - Full, Bathroom - With Tub, Flooring - Hardwood, Wainscoting, Lighting - Sconce
- Level: Third
- Area: 49.41
- Dimensions: 6.1 x 8.1
Bathroom 3
- Features: Bathroom - Half, Flooring - Stone/Ceramic Tile
- Level: First
- Area: 19.6
- Dimensions: 5.6 x 3.5
Dining room
- Features: Flooring - Hardwood, Chair Rail, Crown Molding
- Level: First
- Area: 238.65
- Dimensions: 18.5 x 12.9
Kitchen
- Features: Flooring - Stone/Ceramic Tile, Dining Area, Balcony / Deck, Countertops - Stone/Granite/Solid, Wet Bar, Breakfast Bar / Nook, Cabinets - Upgraded, Exterior Access, Recessed Lighting, Stainless Steel Appliances, Wine Chiller, Gas Stove, Lighting - Pendant
- Level: First
- Area: 375.76
- Dimensions: 21.11 x 17.8
Living room
- Features: Flooring - Hardwood, French Doors, Crown Molding
- Level: First
- Area: 304.57
- Dimensions: 13.3 x 22.9
Heating
- Forced Air, Baseboard, Radiant, Natural Gas
Cooling
- Central Air
Appliances
- Included: Gas Water Heater, Oven, Dishwasher, Microwave, Range, Refrigerator, Washer, Dryer
- Laundry: In Basement
Features
- Lighting - Overhead, Sitting Room, Sun Room, Wet Bar, Walk-up Attic
- Flooring: Hardwood, Flooring - Hardwood
- Doors: French Doors
- Windows: Insulated Windows
- Basement: Full,Bulkhead
- Number of fireplaces: 1
- Fireplace features: Living Room
Interior area
- Total structure area: 2,818
- Total interior livable area: 2,818 sqft
- Finished area above ground: 2,818
Property
Parking
- Total spaces: 5
- Parking features: Detached, Garage Door Opener, Paved Drive, Paved
- Garage spaces: 1
- Uncovered spaces: 4
Features
- Patio & porch: Porch, Deck - Composite
- Exterior features: Balcony / Deck, Porch, Deck - Composite, Balcony, Pool - Inground Heated, Rain Gutters, Sprinkler System, Fenced Yard, Other
- Has private pool: Yes
- Pool features: Pool - Inground Heated
- Fencing: Fenced/Enclosed,Fenced
- Has view: Yes
- View description: Water, Bay, Creek/Stream
- Has water view: Yes
- Water view: Bay,Creek/Stream,Water
- Waterfront features: Bay, Walk to, 0 to 1/10 Mile To Beach, Beach Ownership(Private, Public)
Lot
- Size: 7,000 Square Feet
- Features: Level
Details
- Parcel number: 174370
- Zoning: Res
Construction
Type & style
- Home type: SingleFamily
- Architectural style: Colonial
- Property subtype: Single Family Residence
Materials
- Frame
- Foundation: Concrete Perimeter
- Roof: Shingle
Condition
- Year built: 1920
Utilities & green energy
- Electric: 200+ Amp Service
- Sewer: Public Sewer
- Water: Public
- Utilities for property: for Gas Range
Community & HOA
Community
- Features: Public Transportation, Shopping, Pool, Tennis Court(s), Park, Walk/Jog Trails, Golf, Medical Facility, Laundromat, Bike Path, Highway Access, House of Worship, Marina, Private School, Public School, T-Station, University
- Security: Security System
HOA
- Has HOA: Yes
Location
- Region: Quincy
Financial & listing details
- Price per square foot: $488/sqft
- Tax assessed value: $937,500
- Annual tax amount: $10,809
- Date on market: 12/24/2025
Price history
| Date | Event | Price |
|---|---|---|
| 10/23/2025 | Sold | $1,375,000$488/sqft |
Source: MLS PIN #73396930 Report a problem | ||
| 7/15/2025 | Contingent | $1,375,000$488/sqft |
Source: MLS PIN #73396930 Report a problem | ||
| 7/8/2025 | Price change | $1,375,000-8.3%$488/sqft |
Source: MLS PIN #73396930 Report a problem | ||
| 6/26/2025 | Listed for sale | $1,500,000$532/sqft |
Source: MLS PIN #73396930 Report a problem | ||
Public tax history
| Year | Property taxes | Tax assessment |
|---|---|---|
| 2025 | $10,809 +4.8% | $937,500 +2.4% |
| 2024 | $10,315 +11.7% | $915,300 +10.3% |
| 2023 | $9,233 +1% | $829,600 +8.7% |
| 2022 | $9,146 +1.1% | $763,400 +2.4% |
| 2021 | $9,049 +0.9% | $745,400 +3.3% |
| 2020 | $8,969 +4.6% | $721,600 +5.6% |
| 2019 | $8,578 +5.5% | $683,500 +12.1% |
| 2018 | $8,133 -1.3% | $609,700 +4.8% |
| 2017 | $8,241 +4.2% | $581,600 +5.6% |
| 2016 | $7,911 +6% | $550,900 +7.7% |
| 2015 | $7,465 +4.8% | $511,300 +6.7% |
| 2014 | $7,122 +9.2% | $479,300 +6.5% |
| 2013 | $6,524 +0.6% | $449,900 -4.6% |
| 2012 | $6,487 +2.1% | $471,800 -0.4% |
| 2011 | $6,356 +1.6% | $473,600 +0.1% |
| 2010 | $6,254 +1.3% | $473,100 -3.5% |
| 2009 | $6,175 +21.6% | $490,100 +4.5% |
| 2008 | $5,078 -1.4% | $468,900 -4.9% |
| 2007 | $5,149 +3.1% | $493,200 +2% |
| 2006 | $4,994 +3.3% | $483,400 +8.4% |
| 2005 | $4,835 +6.1% | $446,000 +23% |
| 2004 | $4,556 +13.2% | $362,700 +22.8% |
| 2003 | $4,023 +18.4% | $295,400 +38.6% |
| 2001 | $3,398 +9.9% | $213,200 +5.1% |
| 1999 | $3,091 | $202,800 |
Find assessor info on the county website
Neighborhood: Merrymount
Nearby homes
- $756,9003 bd1 ba1.5k sqft20 Maypole Rd, Quincy, MA 02169Off Market
- $1,333,9005 bd2 ba3k sqft18 Furnace Brook Pkwy, Quincy, MA 02169Off Market
- $918,8003 bd2 ba1.5k sqft24 Maypole Rd, Quincy, MA 02169Off Market
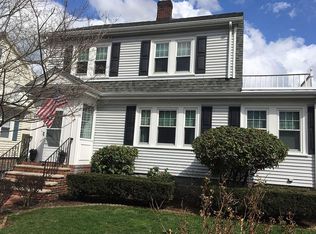
- $1,000,1003 bd3 ba2k sqft15 Maypole Rd, Quincy, MA 02169Sold
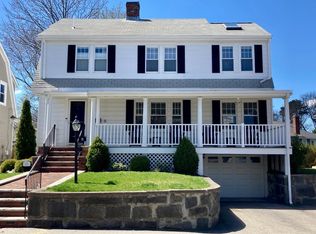
- $890,0004 bd3 ba2k sqft17 Maypole Rd, Quincy, MA 02169Sold
- $885,7006 bd1 ba2k sqft1315 Quincy Shore Dr, Quincy, MA 02169Off Market
- $812,3004 bd2 ba1.4k sqft1311 Quincy Shore Dr, Quincy, MA 02169Off Market
- $962,3001 bd2 ba3.7k sqft28 Furnace Brook Pkwy, Quincy, MA 02169Off Market
Nearby schools
GreatSchools rating
- 7/10Merrymount Elementary SchoolGrades: K-5Distance: 0.2 mi
- 8/10Central Middle SchoolGrades: 6-8Distance: 0.8 mi
- 5/10Quincy High SchoolGrades: 9-12Distance: 0.7 mi
Get a cash offer in 3 minutes
Find out how much your home could sell for in as little as 3 minutes with a no-obligation cash offer.
Estimated market value
$1,822,300
Get a cash offer in 3 minutes
Find out how much your home could sell for in as little as 3 minutes with a no-obligation cash offer.
Estimated market value
$1,822,300
- Massachusetts
- Norfolk County
- Quincy
- 02169
- Merrymount
- 14 Maypole Rd
