OPEN HOUSE SUNDAY OCTOBER 27TH 1:00-2:00! This QUALITY new construction RANCH STYLE home has been built by Sattler Homes. The main living area has a vaulted ceiling with a window in the peak filling the home with plenty of natural light. You'll be pleased with the large living room open to the kitchen & dining room. The kitchen has tons of cabinetry & counter space including a large island. The cabinets throughout are custom made and stained a beautiful dark chocolate color. The upgraded appliances are Whirlpool Stainless Steel. There are 3 bedrooms including the primary suite & 2 baths completed on the main level. The lower level is planned for 2 more bedrooms, a 3rd bath & large laundry room. The 3 stall garage has hot & cold water, floor drains, insulated garage doors & is roughed in for heat. NO SPECIALS!
Sold
Price Unknown
14 McGinnis Way, Lincoln, ND 58504
3beds
1,404sqft
Single Family Residence
Built in 2023
10,018 Square Feet Lot
$423,800 Zestimate®
$--/sqft
$2,134 Estimated rent
Home value
$423,800
$386,000 - $466,000
$2,134/mo
Zestimate® history
Owner options
List your home for rent
$2,134/mo
Rent Zestimate®
Find your next renter with Zillow Rental Manager. Plus, with online applications, you can quickly screen prospective tenants – for free.
$2,134/mo
Rent Zestimate®
Refinance and save
Refinancing to a lower rate could help reduce your monthly payments and save thousands over the life of the loan.
Explore your selling options
Work with a Zillow partner agent
Leverage their expertise and Zillow's premium Showcase listings to get your home seen by more buyers.
Get startedList with your own agent
Get your home in front of millions of buyers by listing it on Zillow.
Learn how to do itSell it yourself
Take full control of how buyers see your home on Zillow by listing For Sale by Owner (FSBO).
List your homeWhat's special
Vaulted ceilingInsulated garage doorsLarge islandPlenty of natural lightRoughed in for heat
Zillow last checked:
Listing updated:
Listed by:
LISA WALDOCH 701-226-3264,
CENTURY 21 Morrison Realty
Bought with:
KELSEY J ZOTTNICK, 9520
Paramount Real Estate
Source: Great North MLS,MLS#: 4015580
Facts & features
Interior
Bedrooms & bathrooms
- Bedrooms: 3
- Bathrooms: 2
- Full bathrooms: 1
- 3/4 bathrooms: 1
Dining room
- Level: Main
Other
- Level: Main
Living room
- Level: Main
Heating
- Forced Air, Natural Gas
Cooling
- Ceiling Fan(s), Central Air
Appliances
- Included: Dishwasher, Disposal, Electric Range, Microwave Hood, Refrigerator
Features
- Ceiling Fan(s), Main Floor Bedroom, Pantry, Primary Bath, Soaking Tub, Vaulted Ceiling(s), Walk-In Closet(s)
- Flooring: Vinyl, Carpet
- Basement: Bath/Stubbed,Concrete,Egress Windows,Full,Storage Space
- Has fireplace: No
Interior area
- Total structure area: 1,404
- Total interior livable area: 1,404 sqft
- Finished area above ground: 1,404
- Finished area below ground: 0
Property
Parking
- Total spaces: 3
- Parking features: Garage Door Opener, Lighted, Water, See Remarks, Triple+ Driveway, Inside Entrance, Garage Faces Front, Floor Drain, Attached
- Attached garage spaces: 3
Features
- Levels: Two
- Stories: 2
- Exterior features: Private Entrance, Lighting
Lot
- Size: 10,018 Square Feet
- Dimensions: 72 x 128 x 87 x 124
- Features: Level, Rectangular Lot
Details
- Parcel number: CL138795901070
Construction
Type & style
- Home type: SingleFamily
- Architectural style: Ranch
- Property subtype: Single Family Residence
Materials
- Stone, Vinyl Siding
- Roof: Asphalt
Condition
- New Construction
- New construction: Yes
- Year built: 2023
Utilities & green energy
- Sewer: Public Sewer
- Water: Public
Community & HOA
Community
- Security: Smoke Detector(s)
Location
- Region: Lincoln
Financial & listing details
- Tax assessed value: $35,500
- Annual tax amount: $421
- Date on market: 9/3/2024
Price history
| Date | Event | Price |
|---|---|---|
| 4/4/2025 | Sold | -- |
Source: Great North MLS #4015580 Report a problem | ||
| 2/13/2025 | Pending sale | $410,000$292/sqft |
Source: Great North MLS #4015580 Report a problem | ||
| 9/3/2024 | Listed for sale | $410,000$292/sqft |
Source: Great North MLS #4015580 Report a problem | ||
Public tax history
| Year | Property taxes | Tax assessment |
|---|---|---|
| 2024 | $421 +3.2% | $17,750 +6.9% |
| 2023 | $407 -2.6% | $16,600 +3.4% |
| 2022 | $418 +1.7% | $16,050 |
| 2021 | $411 | $16,050 |
| 2020 | -- | $16,050 |
| 2019 | $386 +0.7% | $16,050 |
| 2018 | $383 | $16,050 |
| 2017 | -- | $16,050 |
Find assessor info on the county website
Neighborhood: 58504
Nearby homes
- $--3 bd2 ba1.4k sqft12 McGinnis Way, Lincoln, ND 58504Sold

- $425,700-- bd-- ba1.4k sqft16 McGinnis Way, Lincoln, ND 58504Off Market
- $294,4004 bd2 ba2k sqft53 McDougall Dr, Bismarck, ND 58504Off Market
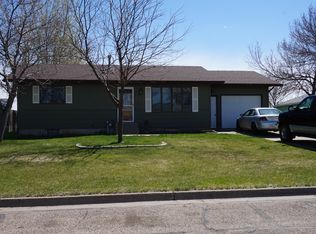
- $274,0003 bd-- ba1k sqft51 McDougall Dr, Bismarck, ND 58504Off Market
- $268,8004 bd-- ba912 sqft55 McDougall Dr, Bismarck, ND 58504Off Market
- $394,8003 bd2 ba1.4k sqft10 McGinnis Way, Lincoln, ND 58504Off Market
- $366,600-- bd-- ba1.2k sqft18 McGinnis Way, Lincoln, ND 58504Off Market
- $343,300-- bd-- ba1.1k sqft9 McGinnis Way, Lincoln, ND 58504Off Market
Nearby schools
GreatSchools rating
- 5/10Lincoln Elementary SchoolGrades: K-5Distance: 0.7 mi
- 8/10Wachter Middle SchoolGrades: 6-8Distance: 4.7 mi
- 5/10Bismarck High SchoolGrades: 9-12Distance: 5.4 mi
- North Dakota
- Burleigh County
- Lincoln
- 58504
- 14 McGinnis Way
Nearby cities
Nearby zip codes
Other Lincoln Topics
