Skip main navigation
Closed
  • $315,000

    14 Mead St, Walton, NY 13856

    5beds
    2,770sqft
    Single Family Residence
    Built in 1868
    0.46 Acres Lot
    $337,600 Zestimate®
    $114/sqft
    $2,836 Estimated rent

    Home value

    $337,600

    Estimated sales range

    Not available

    $2,836/mo

    Zestimate® history
    Loading
    Loading...

    Owner options

    List your home for rent

    $2,836/mo

    Rent Zestimate®

    Find your next renter with Zillow Rental Manager. Plus, with online applications, you can quickly screen prospective tenants – for free.

    Learn more

    $2,836/mo

    Rent Zestimate®

    Refinance and save

    $2,127/mo

    Est. payment

    Refinancing to a lower rate could help reduce your monthly payments and save thousands over the life of the loan.

    See today's rates

    $2,127/mo

    Est. payment

    Explore your selling options

    Work with a Zillow partner agent

    Leverage their expertise and Zillow's premium Showcase listings to get your home seen by more buyers.

    Get started

    List with your own agent

    Get your home in front of millions of buyers by listing it on Zillow.

    Learn how to do it

    Sell it yourself

    Take full control of how buyers see your home on Zillow by listing For Sale by Owner (FSBO).

    List your home

    What's special

    Gas fireplaceOutdoor diningCovered wrap porchWasher and dryerFenced in patio areaChippendale railingsFirst floor bedroom
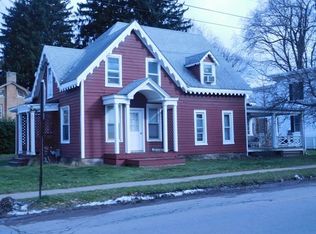
    Immaculate 1868 Five Italianate Located in the village of Walton within easy walking distance to schools, the Library, the Theatre and village retail, this Historic Home is in mint move in condition. The gourmet Kitchen has a working island with quartz countertops, updated appliances and a walk-in Pantry. A formal Dining Room is separated from the Living Room with French doors. The Living room has a gas fireplace surrounded by bookcases. Gleaming wood floors are throughout the home including the Kitchen. A separate entry to the home provides access for a Home Business, or B&B, or a first floor Bedroom. A Bath with shower adjoins this room. The 2nd floor consists of a Master Bedroom with a Fireplace and French doors to an adjoining room used as a Bedroom. A flexible floor plan could open up a 2nd floor Family room. There are 2 additional Bedrooms, one has a lovely 2nd floor porch for quiet moments. The full Bath/Laundry has a double Corian Vanity, a 4 year old washer and dryer and lots of storage. A small room used as an office completes the 2nd floor. The beautiful covered, wrap porch with Chippendale railings provides a view of the parklike setting this home has. A fenced in Patio area offers outdoor dining and access to the 2 Car detach Garage. Services include updated electric, a gas fired steam furnace, 4 wall mounted ductless AC units with 2 compressors, all new windows, a new rubber roof on the porch, radon mitigation and a new gas water heater. The property is not in the updated flood zone.

    Zillow last checked:

    Listing updated:

    Listed by:

    Sandra J. Sheradin 607-434-0003,

    Coldwell Banker Timberland Properties

    Bought with:

    Jaclyn Marra, 10401341908

    Keller Williams Upstate NY Properties

    Source: NYSAMLSs,MLS#: R1604892MLS LogoOriginating MLS: Otsego-Delaware

    Facts & features

    Interior

    Bedrooms & bathrooms
    • Bedrooms: 5
    • Bathrooms: 2
    • Full bathrooms: 2
    • Main level bathrooms: 1
    • Main level bedrooms: 1
    Dining room
    • Level: First
    Kitchen
    • Level: First
    Living room
    • Level: First
    Heating
    • Gas, Steam
    Cooling
    • Wall Unit(s)
    Appliances
    • Included: Dishwasher, Gas Oven, Gas Range, Gas Water Heater, Microwave, Refrigerator
    • Laundry: Upper Level
    Features
    • Den, Separate/Formal Dining Room, Entrance Foyer, Separate/Formal Living Room, Home Office, Kitchen Island, Pantry, Quartz Counters, Skylights, Walk-In Pantry, Natural Woodwork, Bedroom on Main Level, Main Level Primary
    • Flooring: Hardwood, Varies
    • Windows: Skylight(s), Thermal Windows
    • Basement: Full
    • Number of fireplaces: 2
    Interior area
    • Total structure area: 2,770
    • Total interior livable area: 2,770 sqft

    Property

    Parking
    • Total spaces: 2
    • Parking features: Detached, Electricity, Garage, Storage, Workshop in Garage
    • Garage spaces: 2
    Features
    • Levels: Two
    • Stories: 2
    • Patio & porch: Covered, Patio, Porch
    • Exterior features: Blacktop Driveway, Enclosed Porch, Fence, Porch, Patio
    • Fencing: Partial
    Lot
    • Size: 0.46 Acres
    • Dimensions: 119 x 179
    • Features: Rectangular, Rectangular Lot, Residential Lot
    Details
    • Parcel number: 251.19911
    • Special conditions: Standard

    Construction

    Type & style
    • Home type: SingleFamily
    • Architectural style: Two Story,Traditional
    • Property subtype: Single Family Residence
    Materials
    • Frame, Wood Siding
    • Foundation: Stone
    • Roof: Membrane,Rubber
    Condition
    • Resale
    • Year built: 1868

    Utilities & green energy

    • Electric: Circuit Breakers
    • Sewer: Connected
    • Water: Connected, Public
    • Utilities for property: Cable Available, Electricity Available, High Speed Internet Available, Sewer Connected, Water Connected

    Community & neighborhood

    Security
    • Security features: Radon Mitigation System
    Location
    • Region: Walton

    Other

    Other facts
    • Listing terms: Cash,Conventional,FHA,VA Loan

    Price history

    DateEventPrice
    9/9/2025Sold$315,000-7.1%$114/sqft
    Source: NYSAMLSs #R1604892 Report a problem
    6/30/2025Contingent$339,000$122/sqft
    Source: NYSAMLSs #R1604892 Report a problem
    6/25/2025Pending sale$339,000$122/sqft
    Source: NYSAMLSs #R1604892 Report a problem
    5/9/2025Listed for sale$339,000+120.1%$122/sqft
    Source: NYSAMLSs #R1604892 Report a problem
    6/29/2015Sold$154,000-6.7%$56/sqft
    Source: NYSAMLSs #OD90864 Report a problem
    6/11/2015Pending sale$165,000$60/sqft
    Source: Coldwell Banker Timberland Properties #34268 Report a problem
    8/13/2014Price change$165,000-8.1%$60/sqft
    Source: Coldwell Banker Timberland Properties #34268 Report a problem
    8/21/2013Listed for sale$179,500-9.6%$65/sqft
    Source: Coldwell Banker Timberland Properties #34268 Report a problem
    12/1/2012Listing removed$198,500$72/sqft
    Source: Coldwell Banker Timberland Properties #34268 Report a problem
    6/14/2012Listed for sale$198,500$72/sqft
    Source: iseemedia #34268 Report a problem

    Public tax history

    YearProperty taxesTax assessment
    2025-- $207,600 +34.8%
    2024-- $154,000
    2023-- $154,000
    2022-- $154,000
    2021-- $154,000
    2020-- $154,000
    2019-- $154,000
    2018-- $154,000
    2017$1,747 $154,000 +376.9%
    2016-- $32,292
    2015-- $32,292
    2014-- $32,292
    2013-- $32,292
    2012-- $32,292
    2011-- $32,292
    2010-- $32,292
    2009-- $32,292
    2008-- $32,292
    2007-- $32,292
    2006-- $32,292
    2005-- $32,292
    2004-- $32,292
    2003-- $32,292
    2002-- $32,292
    2001-- $32,292
    2000-- $32,292

    Find assessor info on the county website

    Neighborhood: 13856

    Nearby schools

    GreatSchools rating
    Schools provided by the listing agent
    • District: Walton

    Source: NYSAMLSs. This data may not be complete. We recommend contacting the local school district to confirm school assignments for this home.