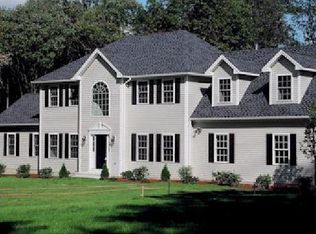
Opportunity knocks! Your chance to reside in an exclusive cul-de-sac area of north Woodbury! Homes on this street rarely come on the market. Situated on almost 4.5 acres and within a short drive of Woodbury and Watertown centers, including prestigious, private Taft School, this three bedroom, 1.5 bath colonial awaits its new owners! Exterior features include a chicken coop, above ground pool, jacuzzi, mature plantings and an extended process driveway making a portion of the back acreage accessible. Upon entering the home, you are greeted by a classic center hall foyer. Spacious dining and family rooms surround the foyer, along with a cozy sitting room, and a sun-filled bonus room with walk out to the side patio. A remodeled half bath and a country-kitchen, with newer appliances, complete the first floor. On the second level, find three spacious bedrooms, an additional room for home office or crafting space, and a remodeled full bath with walk-in shower and soaking tub. The lower level offers partially finished space, a laundry area, and plenty of room for storage. The two car attached garage has floored loft space for your additional storage needs. Some minor finishing touches are needed in the home. Get ready to enjoy the quiet life, where the only sounds you will hear are the ones that nature provides!
Sold for $500,000
$500,000
14 Meadow Crest Drive, Woodbury, CT 06798
3beds
2,102sqft
Single Family Residence
Built in 1979
4.36 Acres Lot
$487,800 Zestimate®
$238/sqft
$3,464 Estimated rent
Home value
$487,800
$463,000 - $512,000
$3,464/mo
Zestimate® history
Owner options
List your home for rent
$3,464/mo
Rent Zestimate®
Find your next renter with Zillow Rental Manager. Plus, with online applications, you can quickly screen prospective tenants – for free.
$3,464/mo
Rent Zestimate®
Refinance and save
$3,479/mo
Est. payment
Refinancing to a lower rate could help reduce your monthly payments and save thousands over the life of the loan.
$3,479/mo
Est. payment
Explore your selling options
Work with a Zillow partner agent
Leverage their expertise and Zillow's premium Showcase listings to get your home seen by more buyers.
Get startedList with your own agent
Get your home in front of millions of buyers by listing it on Zillow.
Learn how to do itSell it yourself
Take full control of how buyers see your home on Zillow by listing For Sale by Owner (FSBO).
List your homeWhat's special
Zillow last checked:
Listing updated:
Listed by:
Kat Parlato (203)592-0443,
Drakeley Real Estate, Inc. 203-263-4336
Bought with:
Natalie Ragazzo Lasher, RES.0829691
William Raveis Real Estate
Source: Smart MLS,MLS#: 24149855
Facts & features
Interior
Bedrooms & bathrooms
- Bedrooms: 3
- Bathrooms: 2
- Full bathrooms: 1
- 1/2 bathrooms: 1
Primary bedroom
- Features: Hardwood Floor
- Level: Upper
- Area: 213.36 Square Feet
- Dimensions: 12.7 x 16.8
Bedroom
- Features: Hardwood Floor
- Level: Upper
- Area: 178.25 Square Feet
- Dimensions: 11.5 x 15.5
Bedroom
- Features: Hardwood Floor
- Level: Upper
- Area: 118.8 Square Feet
- Dimensions: 10.8 x 11
Bathroom
- Features: Remodeled, Tile Floor
- Level: Upper
Bathroom
- Features: Remodeled, Tile Floor
- Level: Main
Dining room
- Features: Fireplace, Laminate Floor
- Level: Main
- Area: 184 Square Feet
- Dimensions: 11.5 x 16
Family room
- Features: Hardwood Floor
- Level: Main
- Area: 223.75 Square Feet
- Dimensions: 12.5 x 17.9
Kitchen
- Features: Ceiling Fan(s), Laminate Floor
- Level: Main
- Area: 117.6 Square Feet
- Dimensions: 9.8 x 12
Living room
- Features: Hardwood Floor
- Level: Main
- Area: 134.46 Square Feet
- Dimensions: 10.11 x 13.3
Office
- Features: Hardwood Floor
- Level: Upper
- Area: 38.25 Square Feet
- Dimensions: 4.5 x 8.5
Sun room
- Features: Beamed Ceilings, Ceiling Fan(s), Laminate Floor
- Level: Main
- Area: 229.9 Square Feet
- Dimensions: 11 x 20.9
Heating
- Baseboard, Hot Water, Electric, Oil
Cooling
- Window Unit(s)
Appliances
- Included: Oven/Range, Microwave, Refrigerator, Dishwasher, Washer, Dryer, Water Heater
- Laundry: Lower Level
Features
- Entrance Foyer
- Basement: Full,Storage Space,Interior Entry,Partially Finished,Concrete
- Attic: Pull Down Stairs
- Number of fireplaces: 1
Interior area
- Total structure area: 2,102
- Total interior livable area: 2,102 sqft
- Finished area above ground: 2,102
Property
Parking
- Total spaces: 2
- Parking features: Attached, Garage Door Opener
- Attached garage spaces: 2
Features
- Patio & porch: Patio
- Exterior features: Rain Gutters, Garden
- Has private pool: Yes
- Pool features: Above Ground
Lot
- Size: 4.36 Acres
- Features: Wetlands, Subdivided, Cul-De-Sac, Cleared, Open Lot
Details
- Parcel number: 933222
- Zoning: OS60
Construction
Type & style
- Home type: SingleFamily
- Architectural style: Colonial
- Property subtype: Single Family Residence
Materials
- Aluminum Siding, Wood Siding
- Foundation: Concrete Perimeter
- Roof: Asphalt
Condition
- New construction: No
- Year built: 1979
Utilities & green energy
- Sewer: Septic Tank
- Water: Well
- Utilities for property: Cable Available
Green energy
- Energy generation: Solar
Community & HOA
Community
- Features: Private School(s)
- Subdivision: North Woodbury
HOA
- Has HOA: No
Location
- Region: Woodbury
Financial & listing details
- Price per square foot: $238/sqft
- Tax assessed value: $299,460
- Annual tax amount: $7,073
- Date on market: 1/20/2026
Price history
| Date | Event | Price |
|---|---|---|
| 6/29/2026 | Sold | $500,000+0.2%$238/sqft |
Source:  Smart MLS #24149855 Report a problem Smart MLS #24149855 Report a problem | ||
| 5/11/2026 | Pending sale | $499,000$237/sqft |
Source: Smart MLS #24149855 Report a problem | ||
| 3/2/2026 | Price change | $499,000-5%$237/sqft |
Source: Smart MLS #24149855 Report a problem | ||
| 1/22/2026 | Listed for sale | $525,000+105.9%$250/sqft |
Source: Smart MLS #24149855 Report a problem | ||
| 11/2/2012 | Sold | $255,000-15.5%$121/sqft |
Source: Smart MLS #98541297 Report a problem | ||
| 6/7/2012 | Listed for sale | $301,700-22.1%$144/sqft |
Source: iseemedia #97541297 Report a problem | ||
| 7/2/2007 | Sold | $387,500$184/sqft |
Source: Smart MLS #W1039110 Report a problem | ||
Public tax history
| Year | Property taxes | Tax assessment |
|---|---|---|
| 2025 | $7,073 +1.9% | $299,460 |
| 2024 | $6,938 +10.4% | $299,460 +38.5% |
| 2023 | $6,285 -0.4% | $216,260 |
| 2022 | $6,308 | $216,260 |
| 2021 | $6,308 | $216,260 |
| 2020 | $6,308 | $216,260 |
| 2019 | $6,308 +3.4% | $216,260 -5.8% |
| 2018 | $6,099 -1.4% | $229,460 +0.8% |
| 2017 | $6,186 +4.7% | $227,750 +1.4% |
| 2016 | $5,907 +0.8% | $224,700 |
| 2015 | $5,858 +3.3% | $224,700 +1.8% |
| 2014 | $5,670 -15.2% | $220,700 -22.8% |
| 2013 | $6,686 -3.4% | $285,720 |
| 2012 | $6,923 +7.9% | $285,720 |
| 2011 | $6,417 +4.7% | $285,720 |
| 2010 | $6,129 +1.5% | $285,720 |
| 2009 | $6,037 +3.8% | $285,720 +19.6% |
| 2008 | $5,817 +7.1% | $238,880 +5.4% |
| 2007 | $5,432 +5.1% | $226,720 |
| 2006 | $5,167 +6.4% | $226,720 |
| 2005 | $4,856 | $226,720 |
| 2004 | $4,856 +48.3% | $226,720 +88.7% |
| 2003 | $3,274 -7.4% | $120,150 -33.9% |
| 1997 | $3,534 | $181,720 |
Find assessor info on the county website
Neighborhood: 06798
Nearby homes
- $739,6004 bd3 ba2.9k sqft23 Meadowcrest Dr, Woodbury, CT 06798Off Market
- $612,5004 bd2 ba2.3k sqft15 Meadow Crest Dr, Woodbury, CT 06798Off Market
- $793,9004 bd2 ba2.8k sqft23 Meadow Crest Dr, Woodbury, CT 06798Off Market
- $584,2004 bd3 ba2.2k sqft5 Meadow Crest Dr, Woodbury, CT 06798Off Market
- $155,0004.42 Acres24 Meadow Crest Dr, Woodbury, CT 06798Sold
- $621,9004 bd2 ba2.2k sqft6 Meadow Crest Dr, Woodbury, CT 06798Off Market
- $628,7003 bd3 ba2.4k sqft29 Meadow Crest Dr, Woodbury, CT 06798Off Market
- $924,9004 bd4 ba3.8k sqft88 Gray Fox Trl, Woodbury, CT 06798Off Market
Nearby schools
GreatSchools rating
- 9/10Bethlehem Elementary SchoolGrades: PK-5Distance: 4.2 mi
- 6/10Woodbury Middle SchoolGrades: 6-8Distance: 2.6 mi
- 9/10Nonnewaug High SchoolGrades: 9-12Distance: 1.5 mi
Schools provided by the listing agent
- Elementary: Mitchell
- High: Nonnewaug
Source: Smart MLS. This data may not be complete. We recommend contacting the local school district to confirm school assignments for this home.


Get pre-qualified for a loan
At Zillow Home Loans, we can pre-qualify you in as little as 5 minutes with no impact to your credit score.An equal housing lender. NMLS #10287.
Sell for more on Zillow
Get a Zillow Showcase℠ listing at no additional cost and you could sell for .
$487,800
2% more
+$9,756
With Zillow Showcase(estimated)
$497,556
- Connecticut
- Litchfield County
- Woodbury
- 06798
- 14 Meadow Crest Drive
Nearby cities
Nearby neighborhoods
Nearby zip codes
Other Woodbury Topics
