Skip main navigation
Pending
  • $545,000

    14 Meadow Lark Dr, Westerly, RI 02891

    3beds
    1,864sqft
    : 
    Loading
    Get pre-qualified
    Single Family Residence
    Built in 1969
    0.25 Acres Lot
    $-- Zestimate®
    $292/sqft
    $-- HOA

    What's special

    Fresh interior paint throughoutNew door hardwareUpdated lighting fixturesFinished lower-level bonus roomUpgraded vinyl sidingMeticulously manicured landscapingWalk-out double doors
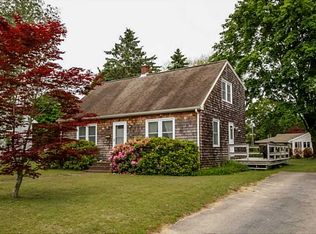
    HIGHEST & BEST DUE BY 5PM ON MONDAY 6/8/26. Welcome to 14 Meadow Lark Drive in beautiful Westerly, Rhode Island! Ideally located just minutes from Westerly's renowned beaches, vibrant downtown shopping, restaurants, and entertainment, this lovingly maintained home also offers the convenience of being within walking distance of the scenic Pawcatuck River. Recent updates include beautifully refinished hardwood floors, fresh interior paint throughout, updated lighting fixtures, new door hardware, and upgraded vinyl siding. Outside, you'll appreciate the meticulously manicured landscaping that enhances the home's curb appeal. The finished lower-level bonus room provides additional living space and is already set up for a wood stove, creating the perfect cozy retreat. Walk-out double doors lead directly to a concrete patio, ideal for relaxing or entertaining outdoors. Combining comfort, character, and an unbeatable location, this move-in-ready home is a wonderful opportunity to enjoy all that Westerly has to offer. This lovely home is truly a must-see!
    42 days
    |
    380
    |
    2
    |

    Likely to sell faster than

    Zillow last checked:

    Listing updated:

    Listed by:

    Jessica Gardner 401-932-4326,

    Keller Williams Coastal

    Source: StateWide MLS RI,MLS#: 1413198MLS Logo

      Facts & features

      Interior

      Bedrooms & bathrooms
      • Bedrooms: 3
      • Bathrooms: 2
      • Full bathrooms: 1
      • 1/2 bathrooms: 1
      Bathroom
      • Features: Bath w Tub & Shower
      Heating
      • Electric, Baseboard, Zoned
      Cooling
      • Individual Unit
      Appliances
      • Included: Electric Water Heater, Dishwasher, Dryer, Exhaust Fan, Range Hood, Oven/Range, Refrigerator, Washer
      Features
      • Wall (Dry Wall), Plumbing (Copper), Insulation (Ceiling), Insulation (Walls)
      • Flooring: Ceramic Tile, Hardwood, Vinyl
      • Basement: Full,Interior and Exterior,Partially Finished,Bath/Stubbed,Common,Laundry,Storage Space,Utility
      • Attic: Attic Storage
      • Has fireplace: No
      • Fireplace features: None
      Interior area
      • Total structure area: 1,480
      • Total interior livable area: 1,864 sqft
      • Finished area above ground: 1,480
      • Finished area below ground: 384
      Video & virtual tour

      Property

      Parking
      • Total spaces: 4
      • Parking features: No Garage, Driveway
      • Has uncovered spaces: Yes
      Features
      • Patio & porch: Deck, Patio
      • Waterfront features: Walk To Water
      Lot
      • Size: 0.25 Acres
      Details
      • Parcel number: WESTM96B127
      • Zoning: R15

      Construction

      Type & style
      • Home type: SingleFamily
      • Property subtype: Single Family Residence
      Materials
      • Dry Wall, Vinyl Siding
      • Foundation: Concrete Perimeter
      Condition
      • New construction: No
      • Year built: 1969

      Utilities & green energy

      • Electric: 200+ Amp Service
      • Utilities for property: Sewer Connected, Water Connected

      Community & HOA

      Community
      • Features: Golf, Highway Access, Hospital, Marina, Railroad, Recreational Facilities, Restaurants, Schools, Near Shopping, Near Swimming, Tennis
      • Subdivision: Riverdale Gardens
      HOA
      • Has HOA: No
      Location
      • Region: Westerly

      Financial & listing details

      • Price per square foot: $292/sqft
      • Tax assessed value: $417,900
      • Annual tax amount: $3,251
      • Date on market: 5/26/2026
      • Inclusions: HIGHEST & BEST DUE BY 5PM ON MONDAY 6/8/26.

        Estimated market value

        Not available

        Estimated sales range

        Not available

        Not available

        Price history

        DateEventPrice
        6/9/2026Pending sale$545,000$292/sqft
        Source: StateWide MLS RI #1413198 Report a problem
        6/3/2026Listed for sale$545,000$292/sqft
        Source: StateWide MLS RI #1413198 Report a problem

        Public tax history

        YearProperty taxesTax assessment
        2025$3,251 -5.3%$417,900 +27.2%
        2024$3,433 +3.5%$328,500
        2023$3,318 $328,500
        2022$3,318 +7%$328,500 +27.7%
        2021$3,102 +1.8%$257,200
        2020$3,048 +0.9%$257,200
        2019$3,020 +8.4%$257,200 +14%
        2018$2,786 +2.9%$225,600
        2017$2,707 $225,600
        2016$2,707 +5.9%$225,600 -0.9%
        2015$2,557 +1.6%$227,700
        2014$2,516 +1.4%$227,700
        2013$2,482 -1.9%$227,700 -9%
        2012$2,531 +1%$250,300
        2011$2,506 +3.2%$250,300
        2010$2,428 +2%$250,300 -6.7%
        2009$2,380 +1.3%$268,300 +1.3%
        2008$2,350 +3.2%$264,900
        2007$2,278 +2.9%$264,900 +28.2%
        2006$2,214 +4%$206,700 +0%
        2005$2,128 +4.6%$206,600 +55.8%
        2003$2,035 $132,600

        Find assessor info on the county website

        Monthly payment

        Est. payment

        Payment breakdown

        Explore the cost of this home by adjusting the details. Changes won't be saved.
        All calculations are estimates and provided by Zillow, Inc. for informational purposes only. Actual amounts may vary.
        HOA fees may include property taxes on listings classified as Co-Ops. Contact the listing agent and/or owner for fee details.
        Mortgage interest rates are dependent on a number of factors, including credit score, down payment, and repayment length. Interest rate data provided by Zillow Group Marketplace, Inc. as of 1/1/1970 from various mortgage lenders with which we have lead or other similar arrangements; the Estimated Payment is an average of those rates.
        See how much you could borrow to make a competitive offer.

        Climate risks

        Neighborhood: 02891

        Getting around

        32 / 100
        Car-Dependent
        0 / 100
        No Nearby Transit
        30 / 100
        Somewhat Bikeable

        Nearby schools

        GreatSchools rating

        A local agent can set up tours, give advice and negotiate with sellers.

        Browse local experts

        Similar homes

        Skip to the end of the carouselSkip to the beginning of the carousel