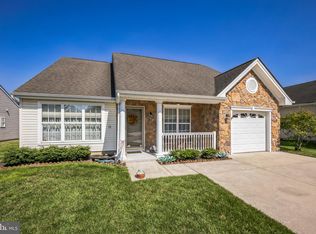
Welcome home to beautiful 55+ living in the desirable Highbridge community of Woodstown! Enjoy a carefree lifestyle in this wonderful home offering immediate occupancy, a peaceful setting, and a community you will love. From the moment you step inside, you will appreciate the timeless details throughout, including crown molding in every room and classic window treatments that add elegance and charm. The open-concept living and dining areas flow seamlessly into the kitchen, creating the perfect space for everyday living and entertaining. A bright and sunny Florida room provides the ideal retreat for a home office, reading area, or birdwatching space and opens to a private patio perfect for summer grilling and relaxing outdoors. The spacious primary bedroom features a generous walk-in closet, while the second bedroom provides the perfect space for visiting guests, hobbies, or additional flexibility. A convenient laundry room is located next to the oversized garage, which features an epoxy floor coating and abundant shelving. There is extra storage in the attic with flooring and shelving. This well-maintained home includes numerous updates for peace of mind: a NEW roof (2025), NEW HVAC system with transferable warranty (2025), NEW hot water heater (2023), and NEW LVP flooring (2021). Enjoy all the benefits of low-maintenance living in a peaceful and quiet community while still being close to everything Woodstown has to offer. This home truly has everything you need to enjoy the next chapter of life! Floor plan indicates 1303 square feet. Agent is related to the owner.
Sold for $365,000
Street View
$365,000
14 Meadowview Dr, Woodstown, NJ 08098
2beds
1,204sqft
Single Family Residence
Built in 2006
6,599 Square Feet Lot
$365,300 Zestimate®
$303/sqft
$2,250 Estimated rent
Home value
$365,300
$347,000 - $384,000
$2,250/mo
Zestimate® history
Owner options
List your home for rent
$2,250/mo
Rent Zestimate®
Find your next renter with Zillow Rental Manager. Plus, with online applications, you can quickly screen prospective tenants – for free.
$2,250/mo
Rent Zestimate®
Refinance and save
$2,869/mo
Est. payment
Refinancing to a lower rate could help reduce your monthly payments and save thousands over the life of the loan.
$2,869/mo
Est. payment
Explore your selling options
Work with a Zillow partner agent
Leverage their expertise and Zillow's premium Showcase listings to get your home seen by more buyers.
Get startedList with your own agent
Get your home in front of millions of buyers by listing it on Zillow.
Learn how to do itSell it yourself
Take full control of how buyers see your home on Zillow by listing For Sale by Owner (FSBO).
List your homeWhat's special
Timeless details throughoutGenerous walk-in closetConvenient laundry roomClassic window treatmentsSpacious primary bedroom
Zillow last checked:
Listing updated:
Listed by:
Toni Beltz 609-706-1252,
BHHS Fox & Roach-Mullica Hill South
Bought with:
Scott Kompa, 675454
EXP Realty, LLC
Source: Bright MLS,MLS#: NJSA2019322
Facts & features
Interior
Bedrooms & bathrooms
- Bedrooms: 2
- Bathrooms: 2
- Full bathrooms: 2
- Main level bathrooms: 2
- Main level bedrooms: 2
Rooms
- Room types: Living Room, Dining Room, Kitchen, Bedroom 1, Sun/Florida Room, Laundry, Bathroom 2
Bedroom 1
- Level: Main
- Area: 216 Square Feet
- Dimensions: 12 X 18
Bathroom 2
- Level: Main
- Area: 140 Square Feet
- Dimensions: 10 X 14
Dining room
- Level: Main
- Area: 120 Square Feet
- Dimensions: 12 X 10
Kitchen
- Level: Main
- Area: 168 Square Feet
- Dimensions: 12 X 14
Laundry
- Level: Main
- Area: 64 Square Feet
- Dimensions: 8 X 8
Living room
- Level: Main
- Area: 210 Square Feet
- Dimensions: 14 X 15
Other
- Level: Main
- Area: 150 Square Feet
- Dimensions: 10 X 15
Heating
- Forced Air, Natural Gas
Cooling
- Central Air, Electric
Appliances
- Included: Microwave, Cooktop, Dishwasher, Disposal, Gas Water Heater
- Laundry: Main Level, Laundry Room
Features
- Attic, Bathroom - Stall Shower, Bathroom - Tub Shower, Crown Molding, Combination Dining/Living, Entry Level Bedroom, Open Floorplan, Pantry, Primary Bath(s), Walk-In Closet(s)
- Flooring: Luxury Vinyl, Carpet
- Windows: Bay/Bow, Vinyl Clad, Window Treatments
- Has basement: No
- Has fireplace: No
Interior area
- Total structure area: 1,204
- Total interior livable area: 1,204 sqft
- Finished area above ground: 1,204
- Finished area below ground: 0
Property
Parking
- Total spaces: 3
- Parking features: Garage Door Opener, Storage, Garage Faces Front, Inside Entrance, Oversized, Attached, Driveway
- Attached garage spaces: 1
- Uncovered spaces: 2
Accessibility
- Accessibility features: None
Features
- Levels: One
- Stories: 1
- Patio & porch: Patio
- Exterior features: Lawn Sprinkler
- Pool features: None
Lot
- Size: 6,599 Square Feet
- Dimensions: 60.00 x 110.00
Details
- Additional structures: Above Grade, Below Grade
- Parcel number: 1500012 0100007
- Zoning: RESIDENTIAL
- Zoning description: residential
- Special conditions: Standard
Construction
Type & style
- Home type: SingleFamily
- Architectural style: Ranch/Rambler
- Property subtype: Single Family Residence
Materials
- Vinyl Siding
- Foundation: Slab
- Roof: Architectural Shingle
Condition
- Excellent
- New construction: No
- Year built: 2006
Utilities & green energy
- Sewer: Public Sewer
- Water: Public
- Utilities for property: Natural Gas Available
Community & HOA
Community
- Security: Fire Sprinkler System
- Senior community: Yes
- Subdivision: High Bridge
HOA
- Has HOA: Yes
- Services included: Snow Removal, Lawn Care Front, Lawn Care Rear, Lawn Care Side, Common Area Maintenance
- HOA fee: $93 monthly
- HOA name: HIGH BRIDGE IN HISTORIC WOODSTOWN HOA
Location
- Region: Woodstown
- Municipality: WOODSTOWN BORO
Financial & listing details
- Price per square foot: $303/sqft
- Tax assessed value: $187,400
- Annual tax amount: $7,782
- Date on market: 6/20/2026
- Listing agreement: Exclusive Right To Sell
- Listing terms: Cash,Conventional,FHA,VA Loan
- Inclusions: Window Treatments, Stove, Refrigerator, Microwave, Dishwasher, Washer And Dryer - All Appliances As-is
- Exclusions: Personal Property - Ring Camera
- Ownership: Fee Simple
Price history
| Date | Event | Price |
|---|---|---|
| 7/16/2026 | Sold | $365,000$303/sqft |
Source:  Bright MLS #NJSA2019322 Report a problem Bright MLS #NJSA2019322 Report a problem | ||
| 6/28/2026 | Pending sale | $365,000$303/sqft |
Source: Bright MLS #NJSA2019322 Report a problem | ||
| 6/20/2026 | Listed for sale | $365,000+62.2%$303/sqft |
Source: Bright MLS #NJSA2019322 Report a problem | ||
| 5/24/2021 | Sold | $225,000$187/sqft |
Source: Public Record Report a problem | ||
| 3/17/2021 | Pending sale | $225,000$187/sqft |
Source: Berkshire Hathaway HomeServices Fox & Roach, REALTORS #NJSA140818 Report a problem | ||
| 3/16/2021 | Contingent | $225,000$187/sqft |
Source: Bright MLS #NJSA140818 Report a problem | ||
| 2/20/2021 | Listed for sale | $225,000+2.3%$187/sqft |
Source: Bright MLS #NJSA140818 Report a problem | ||
| 7/16/2014 | Sold | $220,000-2.2%$183/sqft |
Source: Public Record Report a problem | ||
| 5/18/2014 | Price change | $225,000-2.2%$187/sqft |
Source: Owner Report a problem | ||
| 5/1/2014 | Listed for sale | $230,000+2.3%$191/sqft |
Source: Owner Report a problem | ||
| 7/22/2012 | Listing removed | $224,900$187/sqft |
Source: Coldwell Banker Elite, Realtors #5997323 Report a problem | ||
| 1/27/2012 | Listed for sale | $224,900+21.3%$187/sqft |
Source: Coldwell Banker Elite Realtors Inc #5997323 Report a problem | ||
| 6/24/2005 | Sold | $185,425$154/sqft |
Source: Public Record Report a problem | ||
Public tax history
| Year | Property taxes | Tax assessment |
|---|---|---|
| 2024 | $7,526 +1.3% | $187,400 |
| 2023 | $7,432 +3.7% | $187,400 |
| 2022 | $7,168 +2.3% | $187,400 |
| 2021 | $7,007 +3.9% | $187,400 |
| 2020 | $6,743 +12.5% | $187,400 |
| 2019 | $5,996 | $187,400 |
| 2018 | $5,996 -5.8% | $187,400 |
| 2017 | $6,362 +10.9% | $187,400 |
| 2016 | $5,734 +5.4% | $187,400 |
| 2015 | $5,438 +3.7% | $187,400 |
| 2014 | $5,243 +3.8% | $187,400 |
| 2013 | $5,052 +3.6% | $187,400 |
| 2012 | $4,876 +1.8% | $187,400 |
| 2011 | $4,792 +1.3% | $187,400 |
| 2010 | $4,730 +6.6% | $187,400 |
| 2009 | $4,438 | $187,400 |
| 2008 | -- | $187,400 +73.5% |
| 2007 | -- | $108,000 |
| 2006 | -- | $108,000 |
Find assessor info on the county website
Neighborhood: 08098
Nearby homes
- $374,5003 bd2 ba1.6k sqft12 Meadowview Dr, Woodstown, NJ 08098Sold
- $337,000-- bd-- ba1.2k sqft16 Meadowview Dr, Woodstown, NJ 08098Off Market
- $398,500-- bd-- ba1.7k sqft13 Heather Dr, Woodstown, NJ 08098Off Market
- $381,700-- bd-- ba1.6k sqft10 Meadowview Dr, Woodstown, NJ 08098Off Market
- $360,1002 bd2 ba1.8k sqft11 Heather Dr, Woodstown, NJ 08098Off Market
- $356,6002 bd2 ba1.2k sqft15 Heather Dr, Woodstown, NJ 08098Off Market
- $374,0002 bd2 ba1.5k sqft17 Heather Dr, Woodstown, NJ 08098Sold
- $348,5002 bd2 ba1.8k sqft9 Heather Dr, Woodstown, NJ 08098Sold
Nearby schools
GreatSchools rating
- 7/10Mary S. Shoemaker Elementary SchoolGrades: K-5Distance: 1 mi
- 8/10Woodstown Middle SchoolGrades: 6-8Distance: 0.8 mi
- 4/10Woodstown High SchoolGrades: 9-12Distance: 0.7 mi
Schools provided by the listing agent
- High: Woodstown H.s.
- District: Woodstown-pilesgrove Regi Schools
Source: Bright MLS. This data may not be complete. We recommend contacting the local school district to confirm school assignments for this home.
Get a cash offer in 3 minutes
Find out how much your home could sell for in as little as 3 minutes with a no-obligation cash offer.
Estimated market value
$365,300
Get a cash offer in 3 minutes
Find out how much your home could sell for in as little as 3 minutes with a no-obligation cash offer.
Estimated market value
$365,300
- New Jersey
- Salem County
- Woodstown
- 08098
- 14 Meadowview Dr
Nearby cities
Nearby zip codes
Other Woodstown Topics
