Perched on historic Chestnut Hill, one of Greater Boston’s most renowned and sought after neighborhoods, at the end of a private way, this delightful center-entrance colonial blends timeless charm with modern comfort. The 3rd floor offers views of the Chestnut Hill Reservoir and city skyline while hardwood floors, skylights, and central A/C enhance the bright, airy feel. 3+ bedrooms and 3.5 baths – including a top-floor suite ideal as an additional bedroom, office, or primary suite. 3 fireplaces. Sunroom and 3rd floor library with cathedral ceilings. Open kitchen features quartz countertops, stainless appliances, and breakfast bar. A modern rustic basement perfect for a media or game room. Steps to the reservoir, minutes to Route 9, “The Street,” 12 minute walk to D Line. Ample parking for several cars, including 1 garage space. Situated on a generous 11,000 sf lot, this home combines exceptional location, convenience and privacy. Please do not block Meigh Rd. when parking.
Sold for $2,010,000
$2,010,000
14 Meigh Rd, Newton, MA 02467
3beds
2,527sqft
Single Family Residence
Built in 1930
0.26 Acres Lot
$2,040,200 Zestimate®
$795/sqft
$6,252 Estimated rent
Home value
$2,040,200
$1.88M - $2.22M
$6,252/mo
Zestimate® history
Owner options
List your home for rent
$6,252/mo
Rent Zestimate®
Find your next renter with Zillow Rental Manager. Plus, with online applications, you can quickly screen prospective tenants – for free.
$6,252/mo
Rent Zestimate®
Refinance and save
$13,241/mo
Est. payment
Refinancing to a lower rate could help reduce your monthly payments and save thousands over the life of the loan.
$13,241/mo
Est. payment
Explore your selling options
Work with a Zillow partner agent
Leverage their expertise and Zillow's premium Showcase listings to get your home seen by more buyers.
Get startedList with your own agent
Get your home in front of millions of buyers by listing it on Zillow.
Learn how to do itSell it yourself
Take full control of how buyers see your home on Zillow by listing For Sale by Owner (FSBO).
List your homeWhat's special
Modern rustic basementOpen kitchenPrivate wayBreakfast barHardwood floorsTop-floor suiteQuartz countertops
Zillow last checked:
Listing updated:
Listed by:
Matt Bless 617-651-0550,
Thrive Realty Partners 617-588-0110
Bought with:
Ezra Stillman
Hammond Residential Real Estate
Source: MLS PIN,MLS#: 73376108
Facts & features
Interior
Bedrooms & bathrooms
- Bedrooms: 3
- Bathrooms: 4
- Full bathrooms: 3
- 1/2 bathrooms: 1
Primary bedroom
- Features: Flooring - Hardwood, French Doors, Deck - Exterior
- Level: Second
- Area: 286
- Dimensions: 13 x 22
Bedroom 2
- Features: Closet, Flooring - Hardwood
- Level: Second
- Area: 100
- Dimensions: 10 x 10
Bedroom 3
- Features: Closet, Flooring - Hardwood
- Level: Second
- Area: 100
- Dimensions: 10 x 10
Primary bathroom
- Features: Yes
Bathroom 1
- Features: Bathroom - Half
- Level: First
- Area: 18
- Dimensions: 6 x 3
Bathroom 2
- Features: Bathroom - Full
- Level: Second
- Area: 35
- Dimensions: 7 x 5
Bathroom 3
- Features: Bathroom - Full
- Level: Second
- Area: 35
- Dimensions: 7 x 5
Dining room
- Features: Flooring - Hardwood, French Doors
- Level: First
- Area: 195
- Dimensions: 13 x 15
Family room
- Features: Vaulted Ceiling(s), Flooring - Hardwood, Deck - Exterior, Exterior Access
- Level: First
- Area: 180
- Dimensions: 12 x 15
Kitchen
- Features: Skylight, Flooring - Wood
- Level: First
- Area: 143
- Dimensions: 13 x 11
Living room
- Features: Flooring - Hardwood
- Level: First
- Area: 242
- Dimensions: 11 x 22
Heating
- Forced Air, Natural Gas
Cooling
- Central Air
Appliances
- Included: Gas Water Heater, Range, Dishwasher, Disposal, Refrigerator, Washer, Dryer
- Laundry: In Basement
Features
- Cathedral Ceiling(s), Vaulted Ceiling(s), Media Room, Library, Bathroom, Bonus Room, Sun Room
- Flooring: Wood
- Basement: Partially Finished,Garage Access
- Number of fireplaces: 3
- Fireplace features: Living Room
Interior area
- Total structure area: 2,527
- Total interior livable area: 2,527 sqft
- Finished area above ground: 2,187
- Finished area below ground: 340
Property
Parking
- Total spaces: 5
- Parking features: Under, Paved
- Attached garage spaces: 1
- Uncovered spaces: 4
Features
- Patio & porch: Deck, Deck - Roof
- Exterior features: Deck, Deck - Roof
- Has view: Yes
- View description: Water
- Has water view: Yes
- Water view: Water
Lot
- Size: 0.26 Acres
- Features: Gentle Sloping
Details
- Parcel number: S:63 B:030 L:0011,699729
- Zoning: SR1
Construction
Type & style
- Home type: SingleFamily
- Architectural style: Colonial
- Property subtype: Single Family Residence
Materials
- Foundation: Concrete Perimeter
- Roof: Shingle
Condition
- Year built: 1930
Utilities & green energy
- Sewer: Public Sewer
- Water: Public
Community & HOA
HOA
- Has HOA: No
Location
- Region: Newton
Financial & listing details
- Price per square foot: $795/sqft
- Tax assessed value: $1,561,400
- Annual tax amount: $15,302
- Date on market: 1/2/2026
- Exclusions: Bubble Pendant Fixture At 3rd Floor Landing.
Price history
| Date | Event | Price |
|---|---|---|
| 6/26/2025 | Sold | $2,010,000-4.3%$795/sqft |
Source: MLS PIN #73376108 Report a problem | ||
| 5/26/2025 | Contingent | $2,100,000$831/sqft |
Source: MLS PIN #73376108 Report a problem | ||
| 5/15/2025 | Listed for sale | $2,100,000+144.9%$831/sqft |
Source: MLS PIN #73376108 Report a problem | ||
| 7/31/2008 | Sold | $857,512$339/sqft |
Source: Public Record Report a problem | ||
Public tax history
| Year | Property taxes | Tax assessment |
|---|---|---|
| 2025 | $15,302 +3.4% | $1,561,400 +3% |
| 2024 | $14,795 +5.5% | $1,515,900 +10% |
| 2023 | $14,030 +4.5% | $1,378,200 +8% |
| 2022 | $13,425 +3.6% | $1,276,100 +6% |
| 2021 | $12,954 +3.1% | $1,203,900 |
| 2020 | $12,569 +2.9% | $1,203,900 +3% |
| 2019 | $12,214 +3.4% | $1,168,800 +7% |
| 2018 | $11,817 +3.1% | $1,092,100 +6% |
| 2017 | $11,457 +4.6% | $1,030,300 +7% |
| 2016 | $10,958 +4.9% | $962,900 +7% |
| 2015 | $10,448 +0.5% | $899,900 +4.9% |
| 2014 | $10,401 +5.5% | $858,200 |
| 2013 | $9,861 +2.9% | $858,200 |
| 2012 | $9,586 +2.8% | $858,200 +0.4% |
| 2011 | $9,321 +2.6% | $855,100 -2% |
| 2010 | $9,083 +1.2% | $872,500 -3.1% |
| 2009 | $8,972 +2.7% | $900,800 |
| 2008 | $8,738 -4.1% | $900,800 -7.7% |
| 2007 | $9,108 +2.7% | $976,200 +3% |
| 2006 | $8,871 +3.7% | $947,800 +5% |
| 2005 | $8,558 +2.4% | $902,700 +10.2% |
| 2004 | $8,357 +4.6% | $819,300 +12% |
| 2003 | $7,988 +9.9% | $731,500 |
| 2002 | $7,271 +8.7% | $731,500 +31.8% |
| 2000 | $6,691 +4.8% | $554,800 +9.9% |
| 1999 | $6,386 | $504,800 |
Find assessor info on the county website
Neighborhood: 02467
Nearby homes
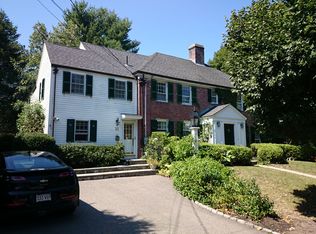
- $2,802,2006 bd3 ba3.1k sqft33 Chestnut Hill Rd, Newton, MA 02467Off Market
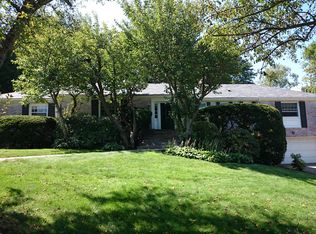
- $3,231,3004 bd4 ba2.6k sqft41 Chestnut Hill Rd, Newton, MA 02467Off Market
- $2,646,6005 bd4 ba3.1k sqft33 Chestnut Hill, Chestnut Hill, MA 02467Off Market
- $3,606,9003 bd3 ba2.9k sqft16 Gate House Rd, Newton, MA 02467Off Market
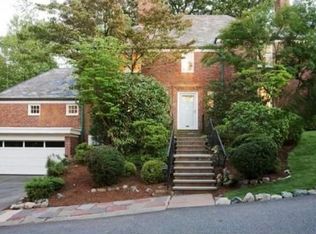
- $3,272,5005 bd3 ba2.5k sqft11 Meigh Rd, Newton, MA 02467Off Market
- $2,414,6003 bd4 ba3.9k sqft3 Meigh Rd, Newton, MA 02467Off Market
- $2,200,0004 bd4 ba2.8k sqft25 Chestnut Hill Rd, Newton, MA 02467Sold
- $3,328,8004 bd3 ba3.3k sqft32 Gate House Rd, Newton, MA 02467Off Market
Nearby schools
GreatSchools rating
- 8/10BowenGrades: K-5Distance: 1.5 mi
- 8/10Oak Hill Middle SchoolGrades: 6-8Distance: 2.2 mi
- 10/10Newton South High SchoolGrades: 9-12Distance: 1.8 mi
Schools provided by the listing agent
- Elementary: Bowen/Ward
- Middle: Oak Hill
- High: Newton South
Source: MLS PIN. This data may not be complete. We recommend contacting the local school district to confirm school assignments for this home.
Get a cash offer in 3 minutes
Find out how much your home could sell for in as little as 3 minutes with a no-obligation cash offer.
Estimated market value
$2,040,200
Get a cash offer in 3 minutes
Find out how much your home could sell for in as little as 3 minutes with a no-obligation cash offer.
Estimated market value
$2,040,200
- Massachusetts
- Middlesex County
- Newton
- 02467
- 14 Meigh Rd
