OPEN HOUSE CANCELLED, OFFER ACCEPTED: Exquisite, young Stucco Colonial near CharlesRiver Country Club. Step into luxury with this exceptional 5 bedrooms, 4.5 baths. Custom built by a well respected local builder, this extraordinary home offers magnificent millwork throughout with rich walnut finish hardwood floors. Grand 2 story foyer is flanked by fireplaced living room on left and elegant dining room to the right. Chef inspired designer kitchen is equipped with high end appliances, spacious island and banquet seating. Family room with fireplace flows out to the exterior with large deck overlooking the beautifully landscaped yard with putting green. First floor home office with custom shelving and desk complete the main level. The primary suite has tray ceiling, ensuite designer bath and walk-in custom closet. Completing the 2nd level is 3 additional bedrooms with 2 additional baths& laundry room. Cathedral ceiling 3rd floor is equipped with a theatre and custom seating.
Sold for $2,800,000
$2,800,000
14 Melina Rd, Newton, MA 02459
5beds
6,332sqft
Single Family Residence
Built in 2012
0.35 Acres Lot
$2,927,700 Zestimate®
$442/sqft
$-- Estimated rent
Home value
$2,927,700
$2.72M - $3.16M
Not available
Zestimate® history
Owner options
List your home for rent
Find your next renter with Zillow Rental Manager. Plus, with online applications, you can quickly screen prospective tenants – for free.
Refinance and save
$18,445/mo
Est. payment
Refinancing to a lower rate could help reduce your monthly payments and save thousands over the life of the loan.
$18,445/mo
Est. payment
Explore your selling options
Work with a Zillow partner agent
Leverage their expertise and Zillow's premium Showcase listings to get your home seen by more buyers.
Get startedList with your own agent
Get your home in front of millions of buyers by listing it on Zillow.
Learn how to do itSell it yourself
Take full control of how buyers see your home on Zillow by listing For Sale by Owner (FSBO).
List your homeWhat's special
Large deckHome officeFamily roomTray ceilingBeautifully landscaped yardNear charlesriver country clubEnsuite designer bath
Zillow last checked:
Listing updated:
Listed by:
David Maguire 617-763-5752,
Vogt Realty Group, LLC 617-327-1050
Bought with:
Liyuan Bai
Advisors Living - Boston
Source: MLS PIN,MLS#: 73344421
Facts & features
Interior
Bedrooms & bathrooms
- Bedrooms: 5
- Bathrooms: 5
- Full bathrooms: 4
- 1/2 bathrooms: 1
Primary bedroom
- Features: Bathroom - Full, Walk-In Closet(s), Closet/Cabinets - Custom Built, Double Vanity, Tray Ceiling(s)
- Level: Second
- Area: 275.5
- Dimensions: 14.25 x 19.33
Bedroom 2
- Features: Bathroom - Full, Walk-In Closet(s), Closet/Cabinets - Custom Built, Flooring - Hardwood, Lighting - Sconce
- Level: Second
- Area: 241.88
- Dimensions: 13.5 x 17.92
Bedroom 3
- Features: Closet/Cabinets - Custom Built, Window Seat
- Level: Second
- Area: 303.09
- Dimensions: 16.92 x 17.92
Bedroom 4
- Features: Bathroom - Full, Flooring - Hardwood, Flooring - Stone/Ceramic Tile
- Level: Second
- Area: 234.26
- Dimensions: 13.92 x 16.83
Bedroom 5
- Features: Bathroom - Half, Closet/Cabinets - Custom Built
- Level: Basement
- Area: 219.56
- Dimensions: 12.67 x 17.33
Primary bathroom
- Features: Yes
Bathroom 1
- Features: Bathroom - Half
- Level: First
Bathroom 2
- Features: Bathroom - Full, Bathroom - Tiled With Tub & Shower, Flooring - Stone/Ceramic Tile, Double Vanity
- Level: Second
Bathroom 3
- Features: Bathroom - Full, Bathroom - Tiled With Tub
- Level: Second
Dining room
- Features: Flooring - Hardwood, Wainscoting, Crown Molding
- Level: First
- Area: 260.33
- Dimensions: 14.67 x 17.75
Family room
- Features: Flooring - Hardwood, Deck - Exterior, Slider
- Level: First
- Area: 323.83
- Dimensions: 19.33 x 16.75
Kitchen
- Features: Closet/Cabinets - Custom Built, Kitchen Island, Deck - Exterior, Recessed Lighting, Slider, Gas Stove
- Level: First
- Area: 261.36
- Dimensions: 16.17 x 16.17
Living room
- Features: Flooring - Hardwood, Crown Molding
- Level: First
- Area: 258.27
- Dimensions: 13.42 x 19.25
Heating
- Forced Air, Natural Gas
Cooling
- Central Air
Appliances
- Included: Range, Dishwasher, Disposal, Microwave, Refrigerator, Washer, Dryer, Wine Refrigerator, Range Hood
- Laundry: Closet/Cabinets - Custom Built, Second Floor
Features
- Closet/Cabinets - Custom Built, Slider, Bathroom - Full, Bathroom - Tiled With Shower Stall, Mud Room, Media Room, Den, Bonus Room, Bathroom, Walk-up Attic, Wired for Sound, Internet Available - DSL
- Flooring: Carpet, Hardwood, Stone / Slate, Flooring - Stone/Ceramic Tile, Flooring - Wall to Wall Carpet
- Basement: Finished,Walk-Out Access,Sump Pump
- Number of fireplaces: 2
- Fireplace features: Family Room, Living Room
Interior area
- Total structure area: 6,332
- Total interior livable area: 6,332 sqft
- Finished area above ground: 4,693
- Finished area below ground: 1,639
Property
Parking
- Total spaces: 4
- Parking features: Attached, Off Street
- Attached garage spaces: 2
- Uncovered spaces: 2
Features
- Patio & porch: Deck - Wood
- Exterior features: Deck - Wood, Professional Landscaping, Sprinkler System, Decorative Lighting
Lot
- Size: 0.35 Acres
- Features: Gentle Sloping
Details
- Parcel number: S:81 B:013 L:0014,704121
- Zoning: SR2
Construction
Type & style
- Home type: SingleFamily
- Architectural style: Colonial
- Property subtype: Single Family Residence
Materials
- Foundation: Concrete Perimeter
Condition
- Year built: 2012
Utilities & green energy
- Electric: 200+ Amp Service
- Sewer: Public Sewer
- Water: Public
- Utilities for property: for Gas Range
Green energy
- Energy efficient items: Thermostat
Community & HOA
Community
- Features: Golf
- Security: Security System
HOA
- Has HOA: No
Location
- Region: Newton
Financial & listing details
- Price per square foot: $442/sqft
- Tax assessed value: $2,552,800
- Annual tax amount: $24,915
- Date on market: 1/3/2026
- Listing terms: Contract
Price history
| Date | Event | Price |
|---|---|---|
| 5/30/2025 | Sold | $2,800,000$442/sqft |
Source: MLS PIN #73344421 Report a problem | ||
| 3/23/2025 | Contingent | $2,800,000$442/sqft |
Source: MLS PIN #73344421 Report a problem | ||
| 3/12/2025 | Listed for sale | $2,800,000+80.6%$442/sqft |
Source: MLS PIN #73344421 Report a problem | ||
| 9/28/2011 | Sold | $1,550,000+0.1%$245/sqft |
Source: Public Record Report a problem | ||
| 4/16/2011 | Listed for sale | $1,549,000+158.2%$245/sqft |
Source: Hammond Residential R. E. #71217143 Report a problem | ||
| 2/8/2011 | Sold | $600,000$95/sqft |
Source: Public Record Report a problem | ||
Public tax history
| Year | Property taxes | Tax assessment |
|---|---|---|
| 2025 | $25,768 +3.4% | $2,629,400 +3% |
| 2024 | $24,915 +3.5% | $2,552,800 +7.9% |
| 2023 | $24,078 +4.5% | $2,365,200 +8% |
| 2022 | $23,039 +3.6% | $2,190,000 +6% |
| 2021 | $22,230 +3.1% | $2,066,000 |
| 2020 | $21,569 +2.9% | $2,066,000 +3% |
| 2019 | $20,961 +2.5% | $2,005,800 +6.1% |
| 2018 | $20,454 +3.1% | $1,890,400 +6% |
| 2017 | $19,831 +4.6% | $1,783,400 +7% |
| 2016 | $18,967 +4.9% | $1,666,700 +7% |
| 2015 | $18,085 +0.5% | $1,557,700 +5% |
| 2014 | $17,989 +5.5% | $1,484,200 |
| 2013 | $17,053 +137.7% | $1,484,200 +131.1% |
| 2012 | $7,174 +1.4% | $642,300 -1.1% |
| 2011 | $7,077 +2.6% | $649,300 -2% |
| 2010 | $6,898 +2.4% | $662,600 -2% |
| 2009 | $6,734 +2.7% | $676,100 |
| 2008 | $6,558 -1.2% | $676,100 -5% |
| 2007 | $6,641 +2.7% | $711,800 +3% |
| 2006 | $6,469 +3.7% | $691,100 +5% |
| 2005 | $6,240 +0.7% | $658,200 +8.4% |
| 2004 | $6,194 +4.6% | $607,300 +12% |
| 2003 | $5,921 +9.9% | $542,200 |
| 2002 | $5,389 +6.8% | $542,200 +29.6% |
| 2000 | $5,045 +4.8% | $418,300 +9.9% |
| 1999 | $4,815 | $380,600 |
Find assessor info on the county website
Neighborhood: Oak Hill
Nearby homes
- $1,480,8003 bd2 ba1.8k sqft15 Melina Rd, Newton, MA 02459Off Market
- $2,482,0000.26 acres29 Wheeler Rd, Newton, MA 02459Off Market
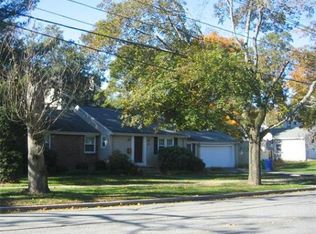
- $1,845,0005 bd3 ba3.2k sqft21 Wheeler Rd, Newton, MA 02459Sold
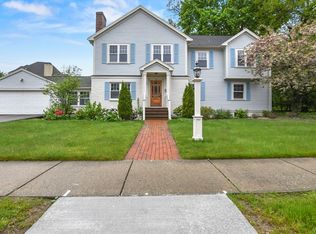
- $892,2003 bd1 ba1.3k sqft39 Wheeler Rd, Newton, MA 02459Off Market
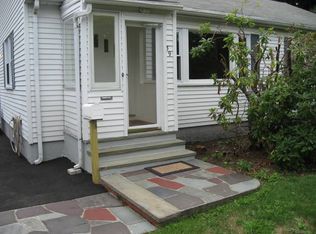
- $1,537,4003 bd2 ba1.7k sqft11 Jane Rd, Newton, MA 02459Off Market
- $3,850,0006 bd7 ba6.8k sqft7 Jane Rd, Newton, MA 02459Sold
- $1,925,0004 bd4 ba3.4k sqft6 Melina Rd, Newton, MA 02459Sold
- $1,145,6003 bd2 ba1.6k sqft7 Melina Rd, Newton, MA 02459Off Market
Nearby schools
GreatSchools rating
- 9/10Countryside Elementary SchoolGrades: K-5Distance: 0.4 mi
- 10/10Charles E Brown Middle SchoolGrades: 6-8Distance: 0.3 mi
- 10/10Newton South High SchoolGrades: 9-12Distance: 0.5 mi
Get a cash offer in 3 minutes
Find out how much your home could sell for in as little as 3 minutes with a no-obligation cash offer.
Estimated market value
$2,927,700
Get a cash offer in 3 minutes
Find out how much your home could sell for in as little as 3 minutes with a no-obligation cash offer.
Estimated market value
$2,927,700
- Massachusetts
- Middlesex County
- Newton
- 02459
- Oak Hill
- 14 Melina Rd
