Welcome to 14 Melissa Lane—a SHOWSTOPPING, immaculate home filled with impressive upgrades! A gourmet kitchen features granite counters, breakfast bar & stainless-steel appliances. High-end hardwood floors, NEW windows and new wrought-iron staircase add style throughout. A four-season SUNROOM ADDITION—with NEW roof & skylights—expands your living space! Enjoy a backyard oasis with heated in-ground pool, wraparound deck, new vinyl fencing, and 2 sheds. The FULLY FINISHED BASEMENT includes a built-in office and bar. Newer HVAC and water heater offer peace of mind. Curb appeal shines with custom ¾-glass double entry doors, updated exterior & professional landscaping. The two-car garage boasts paneled walls, custom cabinetry & generator hookup. This home is ready to im
For sale
Price cut: $69K (8/28)
$920,000
14 Melissa Lane, Howell, NJ 07731
4beds
2,682sqft
Single Family Residence
Built in 1988
8,712 Square Feet Lot
$912,400 Zestimate®
$343/sqft
$27/mo HOA
What's special
- 32 days
- 1,451
- 51
Likely to sell faster than
Zillow last checked:
Listing updated:
Listed by:
Charles Walden 848-299-1105,
Keller Williams Shore Properties
Source: MoreMLS,MLS#: 22627075
Facts & features
Interior
Bedrooms & bathrooms
- Bedrooms: 4
- Bathrooms: 3
- Full bathrooms: 2
- 1/2 bathrooms: 1
Rooms
- Room types: Bonus Room
Bedroom
- Area: 154
- Dimensions: 14.0 x 11.0
Bedroom
- Area: 156
- Dimensions: 13.0 x 12.0
Bedroom
- Area: 121
- Dimensions: 11.0 x 11.0
Bathroom
- Description: Half
Bathroom
- Description: Full
Other
- Area: 255
- Dimensions: 17.0 x 15.0
Dining room
- Area: 270
- Dimensions: 18.0 x 15.0
Family room
- Area: 266
- Dimensions: 19.0 x 14.0
Foyer
- Area: 143
- Dimensions: 13.0 x 11.0
Kitchen
- Area: 242
- Dimensions: 22.0 x 11.0
Laundry
- Area: 64
- Dimensions: 8.0 x 8.0
Living room
- Area: 192
- Dimensions: 16.0 x 12.0
Heating
- Natural Gas, Forced Air
Cooling
- Central Air
Features
- Ceilings - 9Ft+ 1st Flr, Center Hall, Dec Molding, Spiral Stairs, Recessed Lighting
- Flooring: Ceramic Tile, Wood
- Windows: Thermal Window
- Basement: Ceilings - High,Finished,Full,Heated
- Attic: Attic
- Number of fireplaces: 1
Interior area
- Total structure area: 2,682
- Total interior livable area: 2,682 sqft
Property
Parking
- Total spaces: 2
- Parking features: Concrete, Driveway
- Attached garage spaces: 2
- Has uncovered spaces: Yes
Features
- Stories: 3
- Exterior features: Storage, Swimming, Lighting
- Has private pool: Yes
- Pool features: Heated, In Ground, Pool Equipment
- Fencing: Fenced Area
Lot
- Size: 8,712 Square Feet
- Dimensions: 81 x 105
- Topography: Level
Details
- Parcel number: 21000330100004
- Zoning description: Residential, Single Family
Construction
Type & style
- Home type: SingleFamily
- Architectural style: Colonial
- Property subtype: Single Family Residence
Condition
- New construction: No
- Year built: 1988
Utilities & green energy
- Sewer: Public Sewer
Community & HOA
Community
- Security: Security System
- Subdivision: Meadow Woods
HOA
- Has HOA: Yes
- Services included: Common Area
- HOA fee: $325 annually
Location
- Region: Howell
Financial & listing details
- Price per square foot: $343/sqft
- Tax assessed value: $840,200
- Annual tax amount: $13,350
- Date on market: 8/28/2026
- Inclusions: Outdoor Lighting, Washer, Window Treatments, Timer Thermostat, Blinds/Shades, Ceiling Fan(s), Counter Top Range, Dishwasher, Dryer, Microwave, Self/Con Clean, Stove, Stove Hood, Refrigerator, Screens, Fireplace Equipment, Garage Door Opener, Gas Cooking
- Exclusions: Dining and Kitchen Chandelier/light fixtures
Estimated market value
$912,400
$867,000 - $958,000
$4,167/mo
Price history
| Date | Event | Price |
|---|---|---|
| 8/28/2026 | Price change | $920,000-7%$343/sqft |
Source:  MoreMLS #22627075 Report a problem MoreMLS #22627075 Report a problem | ||
| 8/21/2026 | Listed for sale | $989,000+106.1%$369/sqft |
Source: MoreMLS #22626248 Report a problem | ||
| 8/22/2017 | Sold | $479,900$179/sqft |
Source: MoreMLS #21720444 Report a problem | ||
| 6/2/2017 | Pending sale | $479,900$179/sqft |
Source: Keller Williams Monmouth / Ocean #21720444 Report a problem | ||
| 5/24/2017 | Listed for sale | $479,900$179/sqft |
Source: Keller Williams Realty Monmouth/Ocean #21720444 Report a problem | ||
Public tax history
| Year | Property taxes | Tax assessment |
|---|---|---|
| 2025 | $13,272 +13.4% | $775,700 +13.4% |
| 2024 | $11,708 +11.3% | $684,300 +21% |
| 2023 | $10,522 -3.5% | $565,400 +8.6% |
| 2022 | $10,909 -0.5% | $520,700 +9% |
| 2021 | $10,963 -4% | $477,500 -4.2% |
| 2020 | $11,421 +104% | $498,600 +3.3% |
| 2019 | $5,599 | $482,700 +1.5% |
| 2018 | $5,599 -47.4% | $475,800 0% |
| 2017 | $10,650 +3.2% | $475,900 +8.7% |
| 2016 | $10,319 +7% | $437,900 +4.3% |
| 2015 | $9,647 -0.7% | $420,000 +15.3% |
| 2014 | $9,720 +0.2% | $364,300 |
| 2013 | $9,705 +3.6% | $364,300 |
| 2012 | $9,370 +1.5% | $364,300 -17.1% |
| 2011 | $9,229 +3.9% | $439,700 |
| 2010 | $8,886 +2% | $439,700 |
| 2009 | $8,708 | $439,700 0% |
| 2008 | -- | $439,800 0% |
| 2007 | -- | $439,900 +99.3% |
| 2006 | -- | $220,700 |
| 2005 | -- | $220,700 |
| 2003 | -- | $220,700 |
| 2002 | -- | $220,700 |
| 2001 | -- | $220,700 |
Find assessor info on the county website
Monthly payment
Est. payment
Payment breakdown
Explore the cost of this home by adjusting the details. Changes won't be saved.Climate risks
Neighborhood: Candlewood
Nearby schools
Schools provided by the listing agent
- Elementary: Taunton
- Middle: Howell South
- High: Howell HS
Source: MoreMLS. This data may not be complete. We recommend contacting the local school district to confirm school assignments for this home.
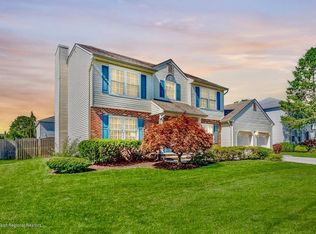
Similar homes
- $899,9004 bd3 ba2.6k sqft15 Christopher Drive, Howell, NJ 07731New Construction
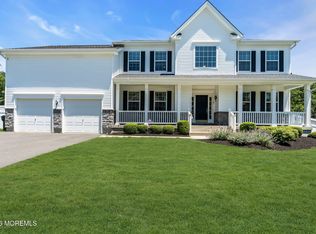
 MLS ID #22627114, William R Hagan, EXP Realty. MoreMLS
 - $905,0004 bd3 ba2.4k sqft3 River Drive, Farmingdale, NJ 07727For Sale
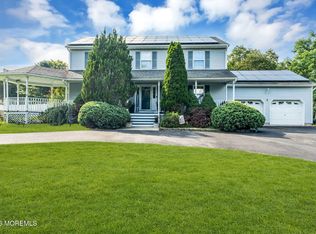 MLS ID #22626554, Ryan Kinghorn, RE/MAX First Class. MoreMLS
 - $699,0004 bd3 ba2k sqft50 S Longview Road, Howell, NJ 07731For Sale
 MLS ID #22624473, Sheri Ricciardi, Goldstone Realty. MoreMLS
 - $699,9004 bd3 ba2k sqft59 Marc Drive, Howell, NJ 07731For Sale
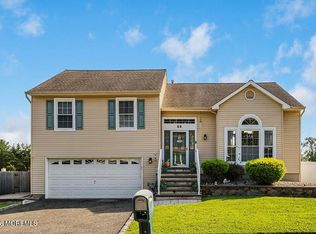 MLS ID #22627796, Danielle Arena, C21/ Action Plus Realty. MoreMLS
 - $775,0003 bd3 ba1.9k sqft52 Diamond Lane, Howell, NJ 07731For SaleMLS ID #22626879, Gina Trani, Berkshire Hathaway HomeServices Fox & Roach - Manalapan. MoreMLS
- $695,0004 bd3 ba1.7k sqft55 Concord Circle, Howell, NJ 07731For SaleMLS ID #22628765, Angela Verdesco Greco, Keller Williams Realty West Monmouth. MoreMLS
- $925,0004 bd4 ba2.8k sqft604 Meadow Run, Brick, NJ 08724For SaleMLS ID #22628732, Kevin J Adams, Robert DeFalco Realty Inc.. MoreMLS
- $965,0004 bd3 ba2.6k sqft778 Applewood Court, Jackson, NJ 08527For SaleMLS ID #22628244, Matthew Curiale, RE/MAX First Realty. MoreMLS
- $679,9994 bd3 ba1.6k sqft7 Cannon Ball Drive, Howell, NJ 07731For SaleMLS ID #22622448, Ryan Kinghorn, RE/MAX First Class. MoreMLS
- $990,0004 bd3 ba2.6k sqft362 Meadowood Road, Jackson, NJ 08527For SaleMLS ID #22627112, Gina Pappone, RE/MAX Revolution. MoreMLS
- $889,0004 bd3 ba2.6k sqft13 Cottonwood Drive, Jackson, NJ 08527For SaleMLS ID #22629549, Emre Yucel, HomeSmart First Advantage. MoreMLS
- $889,9004 bd3 ba2.5k sqft191 Edgemere Court, Toms River, NJ 08755For SaleMLS ID #22629043, Gina Scodella, RE/MAX Revolution. MoreMLS
- $889,0004 bd4 ba3.4k sqft18 Camelot Terrace, Jackson, NJ 08527For SaleMLS ID #22623806, Michael Gruosso, G & G Agency Inc. MoreMLS
- $629,0004 bd2 ba1.8k sqft5 Lake Drive, Howell, NJ 07731For SaleMLS ID #22626780, Antonio M Henriques, Prominent Properties Sotheby's. MoreMLS
- $1,050,0005 bd4 ba2.9k sqft339 Murray Drive, Jackson, NJ 08527For SaleMLS ID #22626598, Shoshana Fromovitz, Keller Williams Shore Properties. MoreMLS
- $825,0003 bd3 ba2.6k sqft28 Five Points Road, Freehold, NJ 07728For SaleMLS ID #22629447, Katherine Narson, Keller Williams Realty West Monmouth. MoreMLS
- $710,0004 bd3 ba2.4k sqft440 Pfister Road, Jackson, NJ 08527For SaleMLS ID #22616369, Wendy Francis, NextHome Realty Premier Properties. MoreMLS
- $899,9005 bd3 ba2.8k sqft1 Flintlock Road, Freehold, NJ 07728For SaleMLS ID #22610578, Mohag El Minyawi, Weichert Realtors-Freehold. MoreMLS
- $895,0005 bd4 ba2.6k sqft151 Lester Road, Toms River, NJ 08753For SaleMLS ID #22626369, Brian Buckley, Real Broker, LLC- Fairfield. MoreMLS
- $889,9004 bd3 ba2.9k sqft59 Augusta Street, Tinton Falls, NJ 07712For SaleMLS ID #22627154, Michele Ashkenazi, Schecher Realty. MoreMLS
