Charming 3 bedroom 1 bath home within walking distance to many of the attractions that South Buffalo has to offer. This home boasts gleaming hardwood floors that blend perfectly with all the original architectural details that include leaded glass inserts and wood accents throughout. The living room is a wide open space that offers natural light from the bonus room on the front of the house, perfect for a home office. The large kitchen has a nice layout with a great view of your backyard. As you continue into the dining room, walk right out the sliding glass doors and enjoy your large deck and gazebo; perfect for entertaining. The hardwood floors continue to flow up the stairs to the nice sized bedrooms. The Primary bedroom has a walk in closet with nice built-ins. The full bathroom has an expansive linen closet along with a bluetooth speaker fan. This home has all the big ticket items done; Architectural Shingled Roof, High Efficiency Hot Water Tank, High Efficiency Trane Furnace and AC, Glass Block Windows, Vinyl Replacement Windows, Wifi Connected Thermostat. This is a well cared for home and will not last long. No negotitations until 8/30 at Noon.
Closed
$200,000
14 Melrose St, Buffalo, NY 14220
3beds
1,094sqft
Single Family Residence
Built in 1930
3,841 Square Feet Lot
$237,000 Zestimate®
$183/sqft
$1,635 Estimated rent
Home value
$237,000
$225,000 - $251,000
$1,635/mo
Zestimate® history
Owner options
List your home for rent
$1,635/mo
Rent Zestimate®
Find your next renter with Zillow Rental Manager. Plus, with online applications, you can quickly screen prospective tenants – for free.
$1,635/mo
Rent Zestimate®
Refinance and save
$1,151/mo
Est. payment
Refinancing to a lower rate could help reduce your monthly payments and save thousands over the life of the loan.
$1,151/mo
Est. payment
Explore your selling options
Work with a Zillow partner agent
Leverage their expertise and Zillow's premium Showcase listings to get your home seen by more buyers.
Get startedList with your own agent
Get your home in front of millions of buyers by listing it on Zillow.
Learn how to do itSell it yourself
Take full control of how buyers see your home on Zillow by listing For Sale by Owner (FSBO).
List your homeWhat's special
Gleaming hardwood floorsHardwood floorsArchitectural shingled roofBonus roomLeaded glass insertsVinyl replacement windowsNatural light
Zillow last checked:
Listing updated:
Listed by:
Michael Lina 716-400-8862,
Keystone Brokerage Inc
Bought with:
Miguel A Rendon Fuentes, 10401348770
Keller Williams Realty WNY
Source: NYSAMLSs,MLS#: B1492734 Originating MLS: Buffalo
Originating MLS: BuffaloFacts & features
Interior
Bedrooms & bathrooms
- Bedrooms: 3
- Bathrooms: 1
- Full bathrooms: 1
Heating
- Gas, Forced Air
Cooling
- Central Air
Appliances
- Included: Gas Water Heater
- Laundry: In Basement
Features
- Den, Separate/Formal Dining Room
- Flooring: Hardwood, Varies
- Basement: Full
- Has fireplace: No
Interior area
- Total structure area: 1,094
- Total interior livable area: 1,094 sqft
Property
Parking
- Parking features: No Garage
Features
- Exterior features: Blacktop Driveway
Lot
- Size: 3,841 Square Feet
- Dimensions: 30 x 128
- Features: Residential Lot
Details
- Parcel number: 1402001332400001018000
- Special conditions: Standard
Construction
Type & style
- Home type: SingleFamily
- Architectural style: Traditional
- Property subtype: Single Family Residence
Materials
- Aluminum Siding, Steel Siding
- Foundation: Block
Condition
- Resale
- Year built: 1930
Utilities & green energy
- Sewer: Connected
- Water: Connected, Public
- Utilities for property: Sewer Connected, Water Connected
Community & HOA
Community
- Subdivision: Buffalo Crk Reservation
Location
- Region: Buffalo
Financial & listing details
- Price per square foot: $183/sqft
- Tax assessed value: $102,000
- Annual tax amount: $1,579
- Date on market: 8/24/2023
- Cumulative days on market: 14 days
- Listing terms: Cash,Conventional
Price history
| Date | Event | Price |
|---|---|---|
| 10/26/2023 | Sold | $200,000+11.2%$183/sqft |
Source:  NYSAMLSs #B1492734 Report a problem NYSAMLSs #B1492734 Report a problem | ||
| 9/5/2023 | Pending sale | $179,900$164/sqft |
Source: NYSAMLSs #B1492734 Report a problem | ||
| 8/24/2023 | Listed for sale | $179,900$164/sqft |
Source: NYSAMLSs #B1492734 Report a problem | ||
| 8/18/2023 | Listing removed | -- |
Source: NYSAMLSs #B1468894 Report a problem | ||
| 8/17/2023 | Listed for sale | $179,900$164/sqft |
Source: NYSAMLSs #B1468894 Report a problem | ||
| 5/8/2023 | Pending sale | $179,900$164/sqft |
Source: NYSAMLSs #B1468894 Report a problem | ||
| 5/4/2023 | Listed for sale | $179,900+230.1%$164/sqft |
Source: NYSAMLSs #B1468894 Report a problem | ||
| 5/24/2007 | Sold | $54,500$50/sqft |
Source: Public Record Report a problem | ||
Public tax history
| Year | Property taxes | Tax assessment |
|---|---|---|
| 2025 | -- | $196,000 +92.2% |
| 2024 | -- | $102,000 |
| 2023 | -- | $102,000 |
| 2022 | -- | $102,000 |
| 2021 | -- | $102,000 |
| 2020 | -- | $102,000 +81.8% |
| 2019 | -- | $56,100 |
| 2018 | -- | $56,100 |
| 2017 | $1,113 +233.6% | $56,100 |
| 2016 | $334 | $56,100 |
| 2015 | -- | $56,100 |
| 2014 | -- | $56,100 |
| 2013 | -- | $56,100 |
| 2012 | -- | $56,100 |
| 2011 | -- | $56,100 |
| 2010 | -- | $56,100 |
| 2009 | -- | $56,100 |
| 2008 | -- | $56,100 |
| 2007 | -- | $56,100 |
| 2006 | -- | $56,100 |
| 2005 | -- | $56,100 -8.5% |
| 2004 | -- | $61,300 |
| 2003 | -- | $61,300 |
| 2002 | -- | $61,300 |
| 2001 | -- | $61,300 |
| 2000 | -- | $61,300 |
Find assessor info on the county website
Neighborhood: Abbott McKinley
Nearby homes
- $203,4003 bd2 ba1k sqft18 Melrose St, Buffalo, NY 14220Off Market
- $199,9006 bd2 ba2.6k sqft290 Abbott Rd, Buffalo, NY 14220For Sale
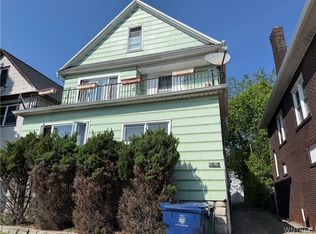
- $199,9005 bd2 ba2.3k sqft288 Abbott Rd, Buffalo, NY 14220Pending

- $188,8003 bd1 ba1.2k sqft24 Melrose St, Buffalo, NY 14220Off Market
- $285,800-- bd-- ba2.8k sqft306 Abbott Rd, Buffalo, NY 14220Off Market
- $240,6006 bd2 ba2.6k sqft15 Stevenson St, Buffalo, NY 14220Off Market
- $113,6006 bd2 ba2.2k sqft26 Melrose St, Buffalo, NY 14220Off Market
- $113,6006 bd2 ba2.2k sqft26 Melrose St, Buffalo, NY 14220Off Market
Nearby schools
GreatSchools rating
- 1/10Southside Elementary SchoolGrades: PK-8Distance: 0.5 mi
- 2/10South Park High SchoolGrades: 9-12Distance: 0.3 mi
- 4/10Lorraine Elementary SchoolGrades: PK-8Distance: 0.5 mi
Schools provided by the listing agent
- District: Buffalo
Source: NYSAMLSs. This data may not be complete. We recommend contacting the local school district to confirm school assignments for this home.
- New York
- Erie County
- Buffalo
- 14220
- Abbott McKinley
- 14 Melrose St
Nearby cities
Nearby neighborhoods
Nearby zip codes
Other Buffalo Topics
