Located in the highly sought-after coastal community of Marina Hills, this beautifully remodeled home offers warmth, elegance, and effortless resort-style living. Thoughtfully upgraded, it blends sophisticated finishes with comfortable everyday living—plus a private backyard retreat that truly sets it apart.
Soaring ceilings and dramatic two-story windows flood the home with natural light, creating an immediate sense of openness. The expanded open-concept kitchen flows seamlessly into the living area, forming a stunning great-room design ideal for relaxing and entertaining.
Marble flooring with black granite inlays adds timeless refinement. The gourmet kitchen features a built-in KitchenAid refrigerator, Wolf range, stainless steel dishwasher, custom Schuler cabinetry, and a sleek stainless steel backsplash. Imported Blue Bahia granite enhances the kitchen and baths, while a matching custom entertainment center anchors the living space. Built-in speakers with a Sonos sound system elevate gatherings, and a remote-controlled gas fireplace with included large-screen TV creates the perfect setting for cozy evenings.
Upstairs, a custom stained-glass window and skylight add architectural charm. The primary suite offers vaulted ceilings, greenery views, and coastal breezes. Its spa-inspired bath includes a walk-in closet with built-ins, dual sinks, custom cabinetry, an Ove smart toilet, and a multi-spray shower with frameless glass enclosure. Bathrooms feature granite counters, stone floors and wainscoting, stainless-steel sinks, and Hansgrohe fixtures, while the secondary bath includes a spa tub.
Additional upgrades include double-pane tinted windows, whole-house water filtration, complete re-plumbing, upgraded electrical, a tankless water heater, modern shades, and a Nest thermostat. Two secondary bedrooms provide flexibility, including one with custom office built-ins. The two-car garage offers storage cabinetry and soundproofed adjoining walls. An energy-efficient Asko washer and dryer are included.
Outside, the private backyard enjoys southern exposure and is designed for relaxation and entertaining, with flagstone hardscape, a built-in gazebo, gas fireplace, artificial turf, mature trees, and a fountain with three cascading waterfalls. An outdoor shower completes this serene escape.
Sold for $1,324,000
Listed by: Landmark Realtors • Andy Galfi • Contact: 949-395-5548
Bought with: Landmark Realtors
$1,324,000
14 Mercato, Laguna Niguel, CA 92677
3beds
1,716sqft
Single Family Residence
Built in 1989
3,600 Square Feet Lot
$1,331,600 Zestimate®
$772/sqft
$4,848 Estimated rent
Home value
$1,331,600
$1.23M - $1.44M
$4,848/mo
Zestimate® history
Owner options
List your home for rent
$4,848/mo
Rent Zestimate®
Find your next renter with Zillow Rental Manager. Plus, with online applications, you can quickly screen prospective tenants – for free.
$4,848/mo
Rent Zestimate®
Refinance and save
$8,646/mo
Est. payment
Refinancing to a lower rate could help reduce your monthly payments and save thousands over the life of the loan.
$8,646/mo
Est. payment
Explore your selling options
Work with a Zillow partner agent
Leverage their expertise and Zillow's premium Showcase listings to get your home seen by more buyers.
Get startedList with your own agent
Get your home in front of millions of buyers by listing it on Zillow.
Learn how to do itSell it yourself
Take full control of how buyers see your home on Zillow by listing For Sale by Owner (FSBO).
List your homeWhat's special
Mature treesPrivate backyard retreatGourmet kitchenWolf rangeModern shadesFlagstone hardscapeCustom cabinetry
Zillow last checked:
Listing updated:
Listed by:
Andy Galfi DRE #01483931 949-395-5548,
Landmark Realtors
Bought with:
Andy Galfi, DRE #01483931
Landmark Realtors
Source: CRMLS,MLS#: OC26035870 Originating MLS: California Regional MLS
Originating MLS: California Regional MLSFacts & features
Interior
Bedrooms & bathrooms
- Bedrooms: 3
- Bathrooms: 3
- Full bathrooms: 2
- 1/2 bathrooms: 1
- Main level bathrooms: 1
Rooms
- Room types: Bedroom, Entry/Foyer, Family Room, Great Room, Kitchen, Living Room, Other, Dining Room
Bedroom
- Features: All Bedrooms Up
Bathroom
- Features: Bathtub, Dual Sinks, Low Flow Plumbing Fixtures, Remodeled, Separate Shower, Tub Shower
Kitchen
- Features: Granite Counters, Kitchen/Family Room Combo, Remodeled, Updated Kitchen
Other
- Features: Walk-In Closet(s)
Heating
- Forced Air, Natural Gas
Cooling
- Central Air
Appliances
- Included: Dishwasher, Disposal, Gas Range, Microwave, Tankless Water Heater, Dryer, Washer
- Laundry: Washer Hookup, Gas Dryer Hookup, Inside, In Garage
Features
- Breakfast Bar, Ceiling Fan(s), Cathedral Ceiling(s), Separate/Formal Dining Room, Granite Counters, Open Floorplan, Recessed Lighting, Bar, All Bedrooms Up, Walk-In Closet(s)
- Flooring: Carpet, Stone
- Windows: Double Pane Windows, Insulated Windows, Screens
- Has fireplace: Yes
- Fireplace features: Family Room, Gas
- Common walls with other units/homes: 1 Common Wall
Interior area
- Total interior livable area: 1,716 sqft
Property
Parking
- Total spaces: 4
- Parking features: Concrete, Door-Single, Driveway, Driveway Up Slope From Street, Garage Faces Front, Garage, Garage Door Opener
- Attached garage spaces: 2
- Uncovered spaces: 2
Accessibility
- Accessibility features: Low Pile Carpet, Accessible Entrance
Features
- Levels: Two
- Stories: 2
- Entry location: 1
- Patio & porch: Covered, Patio
- Exterior features: Lighting, Rain Gutters
- Pool features: Association
- Has spa: Yes
- Spa features: Association
- Fencing: Stucco Wall
- Has view: Yes
- View description: None
Lot
- Size: 3,600 Square Feet
- Features: Back Yard, Sprinkler System, Yard
Details
- Parcel number: 65327174
- Special conditions: Standard
Construction
Type & style
- Home type: SingleFamily
- Architectural style: Contemporary,Spanish
- Property subtype: Single Family Residence
- Attached to another structure: Yes
Materials
- Concrete, Stucco, Copper Plumbing
- Foundation: Concrete Perimeter
- Roof: Concrete,Tile
Condition
- Updated/Remodeled,Turnkey
- New construction: No
- Year built: 1989
Utilities & green energy
- Electric: 220 Volts
- Sewer: Public Sewer, Sewer Tap Paid
- Water: Public
- Utilities for property: Cable Available, Electricity Connected, Natural Gas Connected, Phone Available, Sewer Connected, Water Connected
Community & HOA
Community
- Features: Biking, Curbs, Dog Park, Foothills, Hiking, Lake, Storm Drain(s), Street Lights, Suburban, Sidewalks
- Security: Carbon Monoxide Detector(s), Firewall(s), Smoke Detector(s)
- Subdivision: Monaco I (Niguel East) (Mhm)
HOA
- Has HOA: Yes
- Amenities included: Clubhouse, Sport Court, Maintenance Grounds, Management, Picnic Area, Playground, Pickleball, Pool, Tennis Court(s), Trail(s)
- HOA fee: $225 monthly
- HOA name: Marina Hills
- HOA phone: 714-508-9070
Location
- Region: Laguna Niguel
Financial & listing details
- Price per square foot: $772/sqft
- Tax assessed value: $1,033,722
- Annual tax amount: $10,444
- Date on market: 2/17/2026
- Cumulative days on market: 34 days
- Listing terms: Cash,Cash to New Loan,Conventional,FHA,Fannie Mae,Freddie Mac,USDA Loan,VA Loan
- Road surface type: Paved
Price history
| Date | Event | Price |
|---|---|---|
| 4/16/2026 | Sold | $1,324,000-1.9%$772/sqft |
Source:  CRMLS #OC26035870 Report a problem CRMLS #OC26035870 Report a problem | ||
| 3/28/2026 | Pending sale | $1,349,900$787/sqft |
Source: CRMLS #OC26035870 Report a problem | ||
| 3/18/2026 | Price change | $1,349,900-3.5%$787/sqft |
Source: CRMLS #OC26035870 Report a problem | ||
| 2/27/2026 | Listed for sale | $1,398,900+46.5%$815/sqft |
Source: CRMLS #OC26035870 Report a problem | ||
| 5/5/2021 | Sold | $955,000+10.4%$557/sqft |
Source: Public Record Report a problem | ||
| 3/6/2018 | Sold | $865,000$504/sqft |
Source: Public Record Report a problem | ||
| 2/8/2018 | Pending sale | $865,000$504/sqft |
Source: Engel & Volkers Newport Beach #OC18025744 Report a problem | ||
| 2/5/2018 | Listed for sale | $865,000-1%$504/sqft |
Source: Engel & Volkers Newport Beach #OC18025744 Report a problem | ||
| 12/1/2017 | Listing removed | $873,400$509/sqft |
Source: RE/MAX Select One #OC17163481 Report a problem | ||
| 11/13/2017 | Pending sale | $873,400$509/sqft |
Source: RE/MAX Select One #OC17163481 Report a problem | ||
| 11/10/2017 | Price change | $873,400-0.1%$509/sqft |
Source: RE/MAX Select One #OC17163481 Report a problem | ||
| 10/29/2017 | Price change | $874,6000%$510/sqft |
Source: RE/MAX Select One #OC17163481 Report a problem | ||
| 10/18/2017 | Price change | $875,000-1.6%$510/sqft |
Source: RE/MAX Select One #OC17163481 Report a problem | ||
| 10/14/2017 | Price change | $888,888-1.1%$518/sqft |
Source: RE/MAX Select One #OC17163481 Report a problem | ||
| 9/28/2017 | Price change | $898,6000%$524/sqft |
Source: RE/MAX Select One #OC17163481 Report a problem | ||
| 9/25/2017 | Price change | $898,7000%$524/sqft |
Source: RE/MAX Select One #OC17163481 Report a problem | ||
| 9/14/2017 | Price change | $898,9000%$524/sqft |
Source: RE/MAX Select One #OC17163481 Report a problem | ||
| 8/8/2017 | Price change | $899,000-2.8%$524/sqft |
Source: RE/MAX Select One #OC17163481 Report a problem | ||
| 7/21/2017 | Listed for sale | $925,000+373.1%$539/sqft |
Source: RE/MAX Select One #OC17163481 Report a problem | ||
| 9/17/1996 | Sold | $195,500+0.3%$114/sqft |
Source: Public Record Report a problem | ||
| 7/17/1995 | Sold | $195,000$114/sqft |
Source: Public Record Report a problem | ||
Public tax history
| Year | Property taxes | Tax assessment |
|---|---|---|
| 2025 | $10,444 +1.7% | $1,033,722 +2% |
| 2024 | $10,270 +2.1% | $1,013,453 +2% |
| 2023 | $10,054 +1.9% | $993,582 +2% |
| 2022 | $9,863 +7.1% | $974,100 +7.1% |
| 2021 | $9,210 +1% | $909,269 +1% |
| 2020 | $9,119 | $899,946 +2% |
| 2019 | $9,119 +2% | $882,300 +99.3% |
| 2018 | $8,939 +102.8% | $442,646 +61.3% |
| 2017 | $4,408 | $274,347 +2% |
| 2016 | $4,408 +60.9% | $268,968 +1.5% |
| 2015 | $2,740 +3.5% | $264,928 +2% |
| 2014 | $2,647 | $259,739 +0.5% |
| 2013 | -- | $258,566 +2% |
| 2012 | -- | $253,497 +2% |
| 2011 | -- | $248,527 +0.8% |
| 2010 | -- | $246,670 -0.2% |
| 2009 | -- | $247,257 +2% |
| 2008 | -- | $242,409 +2% |
| 2007 | -- | $237,656 +2% |
| 2006 | -- | $232,997 +2% |
| 2005 | -- | $228,429 +2% |
| 2004 | -- | $223,950 +1.9% |
| 2003 | -- | $219,846 +2% |
| 2002 | -- | $215,536 +2% |
| 2001 | $2,159 +1.9% | $211,310 +2% |
| 2000 | $2,120 | $207,167 |
Find assessor info on the county website
Neighborhood: 92677
Nearby homes
- $1,271,8003 bd2 ba1.7k sqft16 Mercato, Laguna Niguel, CA 92677Off Market
- $1,267,5003 bd2 ba1.5k sqft12 Mercato, Laguna Niguel, CA 92677Off Market

- $1,200,0003 bd3 ba1.5k sqft26 Mercato, Laguna Niguel, CA 92677Sold
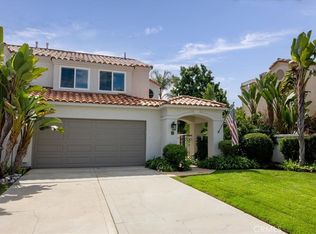
- $1,194,0003 bd3 ba1.4k sqft10 Mercato, Laguna Niguel, CA 92677Off Market
- $1,258,8003 bd2 ba1.6k sqft18 Mercato, Laguna Niguel, CA 92677Off Market
- $1,239,8003 bd2 ba1.5k sqft20 Mercato, Laguna Niguel, CA 92677Off Market
- $1,313,2003 bd2 ba1.5k sqft8 Mercato, Laguna Niguel, CA 92677Off Market
- $1,118,5003 bd2 ba1.4k sqft22 Mercato, Laguna Niguel, CA 92677Off Market
Nearby schools
GreatSchools rating
- 5/10Hidden Hills Elementary SchoolGrades: K-5Distance: 0.2 mi
- 8/10Niguel Hills Middle SchoolGrades: 6-8Distance: 1.2 mi
- 9/10Dana Hills High SchoolGrades: 9-12Distance: 3.3 mi
Schools provided by the listing agent
- Elementary: Hidden Hills
- Middle: Niguel Hills
- High: Dana Hills
Source: CRMLS. This data may not be complete. We recommend contacting the local school district to confirm school assignments for this home.
Get a cash offer in 3 minutes
Find out how much your home could sell for in as little as 3 minutes with a no-obligation cash offer.
Estimated market value
$1,331,600
Get a cash offer in 3 minutes
Find out how much your home could sell for in as little as 3 minutes with a no-obligation cash offer.
Estimated market value
$1,331,600
Nearby cities
Nearby zip codes
Other Laguna Niguel Topics
