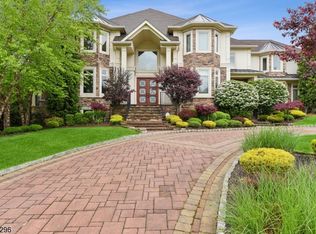
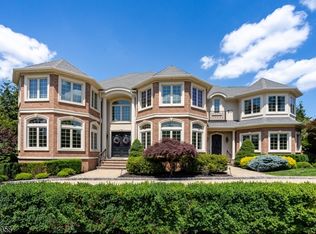
Entertaining at scale defines this custom 2012 home on 0.67 acres in Bel Air Woods. The interior is grand, distributed across three levels with ten-foot ceilings on the main and lower levels, and nine-foot ceilings on the second level. The kitchen frames a center island and premium stainless appliances, flowing into a formal dining, breakfast room and family room with cozy fireplace. A first-level in-law suite operates independently. Upstairs, the primary bedroom pairs a gas fireplace with dual walk-in closets and a spa-caliber bath featuring heated floors, soaking tub and bidet. Four additional bedrooms, each with en-suite baths, complete the level. The grounds are reminiscent of the finest resort: heated saltwater pool, outdoor kitchen, sauna and steam room, anchored by underground irrigation and mature landscaping. The walkout lower level opens to a wine cellar and media room. Smart home integration, central vacuum, three-car finished garage, whole-house generator and thermal windows complete the amenities, while an end of cul-de-sac location is tranquil and private. Close to local highways, shopping and restaurants.
Copyright Garden State Multiple Listing Service, L.L.C. All rights reserved. Information is deemed reliable but not guaranteed.
House for rent
$17,000/moFees may apply
14 Michele Ln, Livingston, NJ 07039
7beds
--sqft
Price may not include required fees and charges. Learn more|
Singlefamily
Available now
Air conditioner, central air, zoned
In unit laundry
3 Attached garage spaces parking
Central, forced air, radiant, steam, wood, zoned
What's special
Heated saltwater poolBreakfast roomSauna and steam roomMature landscapingUnderground irrigationThermal windowsOutdoor kitchen
- 23 days |
- -- |
- -- |
Zillow last checked:
Listing updated:
Travel times

Let’s turn your rent into credit progress
Build credit history with every on-time payment and get credit for the payment you’re already making.
Facts & features
Interior
Bedrooms & bathrooms
- Bedrooms: 7
- Bathrooms: 9
- Full bathrooms: 7
- 1/2 bathrooms: 2
Rooms
- Room types: 4 Or More Bedrooms, Additional Bedroom, Basement, Bath Main, Bath(s) Other, Foyer, Kitchen, Media Room
Heating
- Central, Forced Air, Radiant, Steam, Wood, Zoned
Cooling
- Air Conditioner, Central Air, Zoned
Appliances
- Included: Dishwasher, Dryer, Gas Water Heater, Microwave Oven, Range/Oven-Gas, Washer
- Laundry: In Unit, Laundry Facilities
Features
- Bar, Central Vacuum, High Ceilings, Sauna, Sauna, Stall Shower, Steam, Walk-In Closet, Walk-In Closet(s), Wet Bar
- Flooring: Carpet, Tile, Wood
- Has basement: Yes
- Has fireplace: Yes
- Furnished: Yes
Property
Parking
- Total spaces: 3
- Parking features: Attached, Driveway, Garage, Open
- Has attached garage: Yes
- Has uncovered spaces: Yes
- Details: Contact manager
Features
- Exterior features: Barbecue, Basement, Residential Area, Stall Shower, Walk-In Closet(s)
- Pool features: Outdoor Pool
Lot
- Features: Cul-De-Sac
Details
- Additional structures: Garage(s)
- Parcel number: 1002104000000024
Construction
Type & style
- Home type: SingleFamily
- Property subtype: SingleFamily
Condition
- Year built: 2012
Community & HOA
HOA
- Amenities included: Barbecue, Insurance, Taxes
Location
- Region: Livingston
Financial & listing details
- Lease term: 12 Months
Price history
| Date | Event | Price |
|---|---|---|
| 8/11/2026 | Listed for rent | $17,000 |
Source: | ||
| 6/14/2025 | Listing removed | $17,000 |
Source: | ||
| 12/16/2024 | Listed for rent | $17,000 |
Source: | ||
| 10/1/2012 | Sold | $1,739,000 |
Source: Public Record Report a problem | ||
Neighborhood: 07039
Nearby schools
GreatSchools rating
- 9/10Mt Pleasant Middle SchoolGrades: 6Distance: 0.9 mi
- 9/10Livingston Sr High SchoolGrades: 9-12Distance: 2 mi
- 9/10Mount Pleasant Elementary SchoolGrades: K-5Distance: 0.9 mi