Welcome to this beautiful updated ranch located in the heart of South Setauket and within the highly desirable Three Village School District. Set on a generous .25-acre property, this home offers privacy, comfort, and modern updates throughout. Step inside to find a bright and inviting traditional layout featuring a welcoming living room with a bay window, continuing into spacious kitchen and dining area and family room. This functional floor plan creates a warm and open feel throughout the home. Continuing through to the Primary suite and 2 additional bedrooms. The part finished basement provides additional living space ideal for guests, a home office, recreation room, or extended family needs. Outside, enjoy your own private backyard plenty of space for entertaining, relaxing, or enjoying summer days with family and friends. Over the years, the home has been thoughtfully improved with numerous updates, including a 200-amp electrical service, hardwood floors, underground utilities, Generac generator, new roof, updated kitchen, central air conditioning, driveway with paver walkway, siding. sprinkler system, and much more. Additional highlights are mentioned in the attachment. Close to Stony Brook University, Hospitals, Shopping, Dining, and Major Transportation. A rare opportunity to own a move-in ready Ranch home in one of South Setauket’s most sought-after neighborhoods. Schedule your private showing today!
Pending
$699,000
14 Milburn Road, South Setauket, NY 11720
3beds
1,500sqft
Single Family Residence, Residential
Built in 1965
0.25 Acres Lot
$-- Zestimate®
$466/sqft
$-- HOA
What's special
- 30 days
- 555
- 31
Zillow last checked:
Listing updated:
Listed by:
Signature Premier Properties 631-360-2800,
Katherine Graupe CBR 631-235-8470
Source: OneKey® MLS as distributed by MLS GRID,MLS#: 1042839
Facts & features
Interior
Bedrooms & bathrooms
- Bedrooms: 3
- Bathrooms: 2
- Full bathrooms: 1
- 1/2 bathrooms: 1
Heating
- Baseboard, Natural Gas
Cooling
- Central Air
Appliances
- Included: Dishwasher, Dryer, Gas Range, Microwave, Refrigerator, Stainless Steel Appliance(s), Washer, Gas Water Heater
- Laundry: Multiple Locations
Features
- First Floor Bedroom, First Floor Full Bath, Ceiling Fan(s), Eat-in Kitchen, Open Kitchen, Primary Bathroom, Recessed Lighting
- Flooring: Hardwood, Tile
- Basement: Full,Partially Finished
- Attic: Crawl
Interior area
- Total structure area: 1,500
- Total interior livable area: 1,500 sqft
Property
Parking
- Total spaces: 1
- Parking features: Driveway, Garage
- Garage spaces: 1
- Has uncovered spaces: Yes
Features
- Patio & porch: Patio, Porch
- Exterior features: Mailbox, Rain Gutters
- Fencing: Back Yard
Lot
- Size: 0.25 Acres
- Features: Back Yard, Cleared, Front Yard, Near Public Transit, Near School, Near Shops, Sprinklers In Front, Sprinklers In Rear
Details
- Additional structures: Shed(s)
- Parcel number: 0000435890
- Special conditions: None
Construction
Type & style
- Home type: SingleFamily
- Architectural style: Ranch
- Property subtype: Single Family Residence, Residential
Materials
- Vinyl Siding
Condition
- Updated/Remodeled
- Year built: 1965
Utilities & green energy
- Sewer: Cesspool
- Water: Public
- Utilities for property: Underground Utilities
Community & HOA
HOA
- Has HOA: No
Location
- Region: South Setauket
Financial & listing details
- Price per square foot: $466/sqft
- Tax assessed value: $589,583
- Annual tax amount: $13,314
- Date on market: 9/3/2026
- Cumulative days on market: 21 days
- Listing agreement: Exclusive Right To Sell
- Inclusions: Window treatments, Ceiling Fan, Shed
Estimated market value
Not available
Estimated sales range
Not available
Not available
Price history
| Date | Event | Price |
|---|---|---|
| 9/15/2026 | Pending sale | $699,000$466/sqft |
Source:  OneKey® MLS as distributed by MLS GRID #1042839 Report a problem OneKey® MLS as distributed by MLS GRID #1042839 Report a problem | ||
| 9/12/2026 | Listing removed | $699,000$466/sqft |
Source: OneKey® MLS as distributed by MLS GRID #1042839 Report a problem | ||
| 9/3/2026 | Listed for sale | $699,000+79.7%$466/sqft |
Source: OneKey® MLS as distributed by MLS GRID #1042839 Report a problem | ||
| 6/21/2005 | Sold | $389,000$259/sqft |
Source: Public Record Report a problem | ||
Public tax history
| Year | Property taxes | Tax assessment |
|---|---|---|
| 2025 | -- | $2,830 |
| 2024 | -- | $2,830 |
| 2023 | -- | $2,830 |
| 2022 | -- | $2,830 |
| 2021 | -- | $2,830 |
| 2020 | -- | $2,830 |
| 2019 | -- | $2,830 |
| 2018 | -- | $2,830 |
| 2017 | $9,765 | $2,830 |
| 2016 | -- | $2,830 |
| 2015 | -- | $2,830 |
| 2014 | -- | $2,830 |
| 2013 | -- | $2,830 |
| 2012 | -- | $2,830 |
| 2011 | -- | $2,830 |
| 2010 | -- | $2,830 |
| 2009 | -- | $2,830 |
| 2008 | -- | $2,830 -7.2% |
| 2007 | $7,534 +290.9% | $3,050 |
| 2005 | $1,927 +8.2% | $3,050 |
| 2004 | $1,782 -38.2% | $3,050 |
| 2003 | $2,883 -34.6% | $3,050 |
| 2002 | $4,406 +25.9% | $3,050 |
| 2001 | $3,499 +7% | $3,050 |
| 2000 | $3,269 | $3,050 |
Find assessor info on the county website
Monthly payment
Climate risks
Neighborhood: 11720
Nearby schools
Schools provided by the listing agent
- Elementary: Arrowhead Elementary School
- Middle: Robert Cushman Murphy Jr High School
- High: Ward Melville Senior High School
Source: OneKey® MLS as distributed by MLS GRID. This data may not be complete. We recommend contacting the local school district to confirm school assignments for this home.
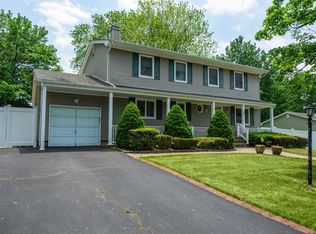
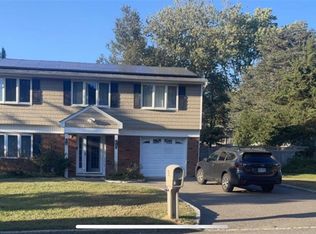
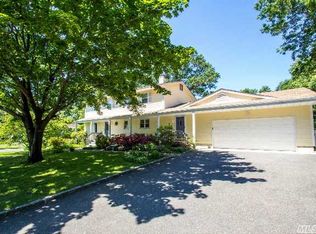
Similar homes
- $659,9992 bd3 ba1.2k sqft77 S Coleman Road, Centereach, NY 11720For Sale

 MLS ID #999445, Xiao Zheng, Listing by: Jamie Realty Group. OneKey® MLS as distributed by MLS GRID
 - $725,0004 bd3 ba1.5k sqft41 Campus Drive, Farmingville, NY 11738For Sale
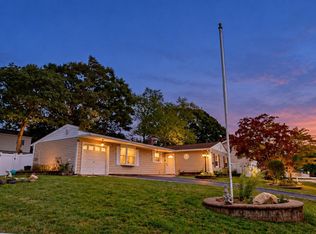 MLS ID #1055665, Raymel Santiago, Listing by: Charles Rutenberg Realty Inc. OneKey® MLS as distributed by MLS GRID
 - $639,9905 bd2 ba2k sqft11 Bonnybill Drive, Centereach, NY 11720For Sale
 MLS ID #1023083, Carolyn Sullivan, Listing by: Coldwell Banker American Homes. OneKey® MLS as distributed by MLS GRID
 - $750,0003 bd3 ba2k sqft20 Spaulding Lane, Stony Brook, NY 11790For Sale
 MLS ID #1016276, Gina R. Lollo CBR, Listing by: Northshore Properties Realty. OneKey® MLS as distributed by MLS GRID
 - $699,9995 bd2 ba2k sqft34 Forest Avenue, Lake Grove, NY 11755For SaleMLS ID #1035893, Maria Caifa, Listing by: Coldwell Banker American Homes. OneKey® MLS as distributed by MLS GRID
- $699,9994 bd3 ba1.9k sqft93 Midwood Avenue, Nesconset, NY 11767For SaleMLS ID #1050390, Bryan J. Karp CBR, Listing by: Coldwell Banker American Homes. OneKey® MLS as distributed by MLS GRID
- $629,0003 bd2 ba1.4k sqft21 Campo Avenue, Selden, NY 11784For SaleMLS ID #1048308, Susan G. Owen, Listing by: Coldwell Banker M&D Good Life. OneKey® MLS as distributed by MLS GRID
- $689,0005 bd3 ba2k sqft6 Gordal Lane, Coram, NY 11727For SaleMLS ID #1049249, Margaret Tsoukaris, Listing by: BH&G R E Realty Connect. OneKey® MLS as distributed by MLS GRID
- $599,9003 bd2 ba1.6k sqft19 Pennaquid Road, Coram, NY 11727For SaleMLS ID #1032132, Margaret Tsoukaris, Listing by: BH&G R E Realty Connect. OneKey® MLS as distributed by MLS GRID
- $739,0003 bd2 ba1.1k sqft21 Seusing Boulevard, Ronkonkoma, NY 11779For SaleMLS ID #1052197, Rebecca Cordova, Listing by: Compass Greater NY LLC. OneKey® MLS as distributed by MLS GRID
- $615,0003 bd2 ba1.3k sqft4 Oak Street, Port Jefferson Station, NY 11776For SaleMLS ID #1039473, Karen DAugusta, Listing by: Century 21 AA Realty. OneKey® MLS as distributed by MLS GRID
- $749,9994 bd3 ba2.2k sqft9 Charlemagne Drive, Nesconset, NY 11767For SaleMLS ID #1042836, David W. Van Aken, Listing by: Sold By Bart R E Partners Inc. OneKey® MLS as distributed by MLS GRID
- $589,0003 bd2 ba1.8k sqft1195 Stony Brook Road, Lake Grove, NY 11755For SaleMLS ID #1050058, Nicole J. Aretz, Listing by: Douglas Elliman Real Estate. OneKey® MLS as distributed by MLS GRID
- $699,0003 bd2 ba1.2k sqft72 Locust Avenue, Oakdale, NY 11769For SaleMLS ID #1038275, Robert Ferrara, Listing by: Migrate Realty LLC. OneKey® MLS as distributed by MLS GRID
- $620,0003 bd2 ba1.2k sqft17 Maple Avenue, Port Jefferson Station, NY 11776For SaleMLS ID #1050320, Jiang Zhang, Listing by: Royalux Realty LLC. OneKey® MLS as distributed by MLS GRID
- $789,9003 bd2 ba1.6k sqft24 Spruce Street, Smithtown, NY 11787For SaleMLS ID #1049318, Gina Davino Concolino ABR SRES, Listing by: Exit Realty Achieve. OneKey® MLS as distributed by MLS GRID
- $749,0004 bd4 ba2.1k sqft53 Howard Drive, Coram, NY 11727For SaleMLS ID #1045161, Edwin Murillo, Listing by: Best Solutions Realty Inc. OneKey® MLS as distributed by MLS GRID
- $690,0003 bd2 ba910 sqft1369 N Clinton Avenue, Bay Shore, NY 11706For SaleMLS ID #1056795, Heidy Hernandez, Listing by: EVP Realty Inc. OneKey® MLS as distributed by MLS GRID
- $599,9995 bd3 ba1.5k sqft16 Belair Road, Selden, NY 11784For SaleMLS ID #1043281, Karen A. Dobrucky Skala, Listing by: Prime Realty. OneKey® MLS as distributed by MLS GRID
- $649,9993 bd2 ba1.1k sqft41 Hopes Avenue, Holtsville, NY 11742For SaleMLS ID #1044943, Devang Patel SRES, Listing by: Douglas Elliman Real Estate. OneKey® MLS as distributed by MLS GRID
