Skip main navigation
Sold for $433,000
  • $433,000

    14 Mill Pond Drive, Guilford, CT 06437

    3beds
    1,912sqft
    Single Family Residence
    Built in 1970
    0.4 Acres Lot
    $526,300 Zestimate®
    $226/sqft
    $3,602 Estimated rent

    Home value

    $526,300

    $489,000 - $568,000

    $3,602/mo

    Zestimate® history
    Loading
    Loading...

    Owner options

    List your home for rent

    $3,602/mo

    Rent Zestimate®

    Find your next renter with Zillow Rental Manager. Plus, with online applications, you can quickly screen prospective tenants – for free.

    Learn more

    $3,602/mo

    Rent Zestimate®

    Refinance and save

    $3,118/mo

    Est. payment

    Refinancing to a lower rate could help reduce your monthly payments and save thousands over the life of the loan.

    See today's rates

    $3,118/mo

    Est. payment

    Explore your selling options

    Work with a Zillow partner agent

    Leverage their expertise and Zillow's premium Showcase listings to get your home seen by more buyers.

    Get started

    List with your own agent

    Get your home in front of millions of buyers by listing it on Zillow.

    Learn how to do it

    Sell it yourself

    Take full control of how buyers see your home on Zillow by listing For Sale by Owner (FSBO).

    List your home

    What's special

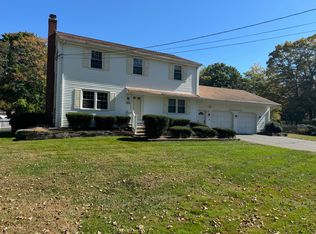
    DEADLINE: 9/2 5:00 P.M. Charm resonates upon approach to this darling ranch located on a private road steps from Mill Pond, which has a park, picnic area and pond for fishing and iceskating. Nestled a short distance from the heart and center of Guilford, this home has many wonderful surprises. The exterior features include a pastoral setting of mature gardens, a potting greenhouse, two sheds, a spacious two-car garage with second floor loft, and a large deck with remote-controlled Sunsetter awnings separating the garage from the vinyl-sided home. The interior space encompasses equal delight with hardwood floors, three bedrooms (one with an en suite bath renovated in 2014), an additional full-bath, and an updated kitchen with granite counters and rolling island separating the dining area. Relax by the fireplace in the cozy living room, or entertain in the finished basement with bar and second fireplace--there is plenty of room to spread out! The basement also has a separate laundry room, a cedar storage closet, and ground-level entrance to the backyard, which encompasses more gardens and is bordered by a former cow pond. Appliances include electric range (2021), Bosch dishwasher (2020), Electrolux Front-Load Washer and Dryer (2018 and energy rated), and Refrigerator/Freezer. This special home is powered with a solar plus storage system for energy independence. Oil heat supplements the Mitsubishi ductless heating and cooling systems, providing for low-cost utilities.

    Zillow last checked:

    Listing updated:

    Listed by:

    Pam J. Kirkby 203-988-8690,

    Coldwell Banker Realty 203-245-4700,

    Kathleen Moniello 203-710-6317,

    Coldwell Banker Realty

    Bought with:

    Kelly Whiteman, RES.0809911

    William Raveis Real Estate

    Source: Smart MLS,MLS#: 24039601MLS Logo

    Facts & features

    Interior

    Bedrooms & bathrooms
    • Bedrooms: 3
    • Bathrooms: 2
    • Full bathrooms: 2
    Primary bedroom
    • Features: Full Bath
    • Level: Main
    • Area: 121.98 Square Feet
    • Dimensions: 10.7 x 11.4
    Bedroom
    • Level: Main
    • Area: 127.6 Square Feet
    • Dimensions: 11 x 11.6
    Bedroom
    • Level: Main
    • Area: 98.1 Square Feet
    • Dimensions: 9 x 10.9
    Dining room
    • Features: Ceiling Fan(s)
    • Level: Main
    • Area: 133.38 Square Feet
    • Dimensions: 11.4 x 11.7
    Kitchen
    • Features: Granite Counters, Kitchen Island
    • Level: Main
    • Area: 139.24 Square Feet
    • Dimensions: 11.8 x 11.8
    Living room
    • Features: Ceiling Fan(s), Fireplace
    • Level: Main
    • Area: 220.05 Square Feet
    • Dimensions: 13.5 x 16.3
    Rec play room
    • Level: Lower
    Heating
    • Baseboard, Oil, Solar
    Cooling
    • Central Air, Ductless
    Appliances
    • Included: Electric Range, Range Hood, Refrigerator, Freezer, Dishwasher, Washer, Dryer, Electric Water Heater, Solar Hot Water, Water Heater
    • Laundry: Lower Level
    Features
    • Wired for Data
    • Doors: Storm Door(s)
    • Windows: Storm Window(s)
    • Basement: Full,Partially Finished,Liveable Space
    • Attic: Pull Down Stairs
    • Number of fireplaces: 2
    Interior area
    • Total structure area: 1,912
    • Total interior livable area: 1,912 sqft
    • Finished area above ground: 1,092
    • Finished area below ground: 820

    Property

    Parking
    • Total spaces: 2
    • Parking features: Detached
    • Garage spaces: 2
    Features
    • Patio & porch: Deck
    • Exterior features: Awning(s), Garden
    Lot
    • Size: 0.4 Acres
    • Features: Cul-De-Sac
    Details
    • Additional structures: Shed(s)
    • Parcel number: 1115878
    • Zoning: R-1

    Construction

    Type & style
    • Home type: SingleFamily
    • Architectural style: Ranch
    • Property subtype: Single Family Residence
    Materials
    • Vinyl Siding
    • Foundation: Concrete Perimeter
    • Roof: Asphalt
    Condition
    • New construction: No
    • Year built: 1970

    Utilities & green energy

    • Sewer: Septic Tank
    • Water: Public
    Green energy
    • Energy efficient items: Thermostat, Doors, Windows
    • Energy generation: Solar

    Community & HOA

    Community
    • Features: Golf, Library, Medical Facilities, Park, Near Public Transport, Shopping/Mall
    HOA
    • Has HOA: No
    Location
    • Region: Guilford

    Financial & listing details

    • Price per square foot: $226/sqft
    • Tax assessed value: $279,160
    • Annual tax amount: $7,420
    • Date on market: 8/27/2024

    Price history

    DateEventPrice
    10/16/2024Sold$433,000+3.6%$226/sqft
    Source: Smart MLS #24039601 Report a problem
    8/30/2024Listed for sale$418,000+150.3%$219/sqft
    Source: Smart MLS #24039601 Report a problem
    4/30/1998Sold$167,000+10.6%$87/sqft
    Source: Public Record Report a problem
    6/30/1995Sold$151,000$79/sqft
    Source: Public Record Report a problem

    Public tax history

    YearProperty taxesTax assessment
    2025$7,719 +4%$279,160
    2024$7,420 +2.7%$279,160
    2023$7,225 +29.4%$279,160 +66.2%
    2022$5,583 +1.9%$167,920
    2021$5,478 +1%$167,920
    2020$5,425 +0.9%$167,920
    2019$5,378 +2.4%$167,920
    2018$5,253 -1.5%$167,920 -7.6%
    2017$5,334 +4.9%$181,670 +0.9%
    2015$5,083 +3%$180,010
    2014$4,936 +1.2%$180,010 -14.9%
    2013$4,878 +3.1%$211,520
    2012$4,730 +3.9%$211,520
    2011$4,552 +3.3%$211,520
    2010$4,406 +3.9%$211,520
    2009$4,239 +43.4%$211,520 +37.3%
    2008$2,956 -21.1%$154,060
    2007$3,747 +5%$154,060
    2006$3,568 +4%$154,060
    2005$3,431 +5.2%$154,060 0%
    2003$3,262 +9.4%$154,100 +64.1%
    2001$2,981 $93,900
    Find assessor info on the county website

    Neighborhood: Guilford Center

    Nearby schools

    GreatSchools rating
    Schools provided by the listing agent
    • High: Guilford

    Source: Smart MLS. This data may not be complete. We recommend contacting the local school district to confirm school assignments for this home.

    Get pre-qualified for a loan
    At Zillow Home Loans, we can pre-qualify you in as little as 5 minutes with no impact to your credit score.

    An equal housing lender. NMLS #10287.

    Sell for more on Zillow
    Get a Zillow Showcase℠ listing at no additional cost and you could sell for .
    $526,300
    2% more
    +$10,526
    With Zillow Showcase(estimated)
    $536,826