Enjoy the perfect blend of peace, privacy, and convenience in this completely renovated brick ranch located just outside of town. Offering single-level living at its finest, this home features a versatile 4-to-5-bedroom layout designed to adapt to your lifestyle, whether you need extra guest rooms, a dedicated home office, or hobby space. Step inside to an airy, open-concept main floor anchored by a sleek modern kitchen equipped with updated cabinetry, generous counter space, and seamless sightlines into the dining and living areas. Daily living is made effortless with dedicated first-floor laundry. Just off the main living area, a large rear sunroom floods the home with natural light and provides the perfect backdrop for morning coffee, evening relaxation, or casual gatherings. The main level offers four generous bedrooms, including one thoughtfully converted into a convenient laundry and storage suite--readily adaptable back to a bedroom if desired. Completing this room is a stylishly remodeled 3/4 bathroom showcasing a custom tile shower.
The chef-inspired kitchen boasts modern cabinetry, sleek appliances, solid granite countertops, and an expansive cooking island complete with an integrated prep sink. An open-concept living and dining area creates an effortless flow throughout the main level, where oversized windows and direct access to the rear enclosed sunroom bathe the interior in warm, natural light.
Downstairs, discover the ultimate entertainer's haven: a fully remodeled basement highlighted by an impressive commercial-style bar. Whether hosting game nights, holiday parties, or weekend get-togethers, this lower level delivers an unforgettable venue right at home. You will also find an expansive utility and storage room with direct access to the outside, offering incredible functional storage, workshop potential, and convenient exterior exit/entry.
Outside, take in scenic views and enjoy seamless outdoor entertaining. A paved driveway leads to a detached two-car garage equipped with a rear deck for effortless exterior access and added functionality.
A Westinghouse Generator can be purchased at an additional cost. It is properly wired into the electrical box for safety of use. Home is serviced by city gas and a gas stove is housed in family room in basement for an additional source of heat. Central Air Conditioning unit added to the multitude of conveniences in this wonderful home.
Call Michelle DeFranco at 570-441-7856 to schedule your showing today. This one won't last long!!
Pending
$329,900
14 Mill Rd, Berwick, PA 18603
4beds
1,820sqft
Single Family Residence
Built in 1964
0.42 Acres Lot
$339,300 Zestimate®
$181/sqft
$-- HOA
What's special
Scenic viewsSleek appliancesFour generous bedroomsDetached two-car garageSingle-level livingImpressive commercial-style barSeamless outdoor entertaining
- 11 days
- 847
- 50
Likely to sell faster than
Zillow last checked:
Listing updated:
Listed by:
Michelle DeFranco,
ADVANCED REALTY SOLUTIONS LLC 570-752-1202,
BRADLEY W DeFRANCO 570-752-1202,
ADVANCED REALTY SOLUTIONS LLC
Source: CSVBOR,MLS#: C-2470
Facts & features
Interior
Bedrooms & bathrooms
- Bedrooms: 4
- Bathrooms: 3
- Full bathrooms: 1
- 3/4 bathrooms: 1
- 1/2 bathrooms: 1
- Main level bedrooms: 4
Bedroom 1
- Description: HW Floors
- Level: First
- Area: 123.66 Square Feet
- Dimensions: 12.58 x 9.83
Bedroom 2
- Description: HW Floors
- Level: First
- Area: 110 Square Feet
- Dimensions: 8.41 x 13.08
Bedroom 3
- Description: Laundry, HW Floors
- Level: First
- Area: 177.72 Square Feet
- Dimensions: 10.83 x 16.41
Bedroom 4
- Description: HW Floors
- Level: First
- Area: 143.58 Square Feet
- Dimensions: 10.91 x 13.16
Bathroom
- Description: Remodel 2020
- Level: First
- Area: 45.96 Square Feet
- Dimensions: 7.66 x 6.00
Bathroom
- Description: Remodel 2020
- Level: First
- Area: 34.98 Square Feet
- Dimensions: 6.00 x 5.83
Bathroom
- Description: New 2020
- Level: Basement
Dining room
- Description: LR/DR Combo, HW Fl
- Level: First
Kitchen
- Description: Modern, Eat-in, Remodel
- Level: First
- Area: 161.09 Square Feet
- Dimensions: 8.91 x 18.08
Living room
- Description: LR/DR Combo, Wood Fireplace
- Level: First
- Area: 411.45 Square Feet
- Dimensions: 12.66 x 32.50
Office
- Description: Laminate
- Level: Basement
Rec room
- Description: Gas Fireplace/stove,Full Wetbar
- Level: Basement
- Area: 268.31 Square Feet
- Dimensions: 13.25 x 20.25
Sunroom
- Description: New Windows,Doors
- Level: First
Utility room
- Level: Basement
Heating
- Hot Water
Cooling
- Central Air
Appliances
- Included: Dishwasher, Microwave, Refrigerator, Stove/Range, Dryer, Washer
- Laundry: Laundry Hookup
Features
- Ceiling Fan(s)
- Flooring: Hardwood
- Basement: Block,Concrete,Heated,See Remarks
- Has fireplace: Yes
Interior area
- Total structure area: 1,820
- Total interior livable area: 1,820 sqft
- Finished area above ground: 1,820
- Finished area below ground: 1,421
Property
Parking
- Total spaces: 2
- Parking features: 2 Car, Garage Door Opener
- Has garage: Yes
- Details: Driveway, Garage
Features
- Patio & porch: Breezeway, Porch, Deck
Lot
- Size: 0.42 Acres
- Dimensions: 145 x 125
- Topography: No
Details
- Parcel number: 550300A062000
- Zoning: Residential R-1
Construction
Type & style
- Home type: SingleFamily
- Architectural style: Ranch
- Property subtype: Single Family Residence
Materials
- Brick
- Foundation: None
- Roof: Shingle
Condition
- Year built: 1964
Utilities & green energy
- Electric: 200+ Amp Service
- Sewer: On Site
- Water: Public
Community & HOA
Community
- Features: Paved Streets, Street Lights, View
- Subdivision: 0-None
Location
- Region: Berwick
Financial & listing details
- Price per square foot: $181/sqft
- Tax assessed value: $179,000
- Annual tax amount: $4,086
- Date on market: 9/12/2026
- Exclusions: basement speaker sys
Estimated market value
$339,300
$322,000 - $356,000
$2,230/mo
Price history
| Date | Event | Price |
|---|---|---|
| 9/15/2026 | Pending sale | $329,900$181/sqft |
Source: CSVBOR #C-2470 Report a problem | ||
| 9/12/2026 | Listed for sale | $329,900+45.3%$181/sqft |
Source: CSVBOR #C-2470 Report a problem | ||
| 8/3/2015 | Sold | $227,000+26.1%$125/sqft |
Source: Public Record Report a problem | ||
| 4/9/2007 | Sold | $180,000$99/sqft |
Source: Public Record Report a problem | ||
Public tax history
| Year | Property taxes | Tax assessment |
|---|---|---|
| 2023 | $3,910 +5.1% | $179,000 |
| 2022 | $3,721 | $179,000 |
| 2021 | $3,721 +16.6% | $179,000 |
| 2020 | $3,191 | $179,000 |
| 2019 | $3,191 +0.2% | $179,000 |
| 2018 | $3,184 | $179,000 |
| 2017 | -- | $179,000 |
| 2016 | -- | $179,000 |
| 2015 | $2,711 | $179,000 |
| 2014 | $2,711 | $179,000 |
| 2013 | -- | $179,000 |
| 2012 | -- | $179,000 |
| 2011 | -- | $179,000 |
| 2010 | -- | $179,000 |
| 2009 | -- | $179,000 +2801.1% |
| 2008 | -- | $6,170 |
| 2007 | -- | $6,170 |
| 2006 | -- | $6,170 +12.2% |
| 2005 | -- | $5,500 |
| 2004 | -- | $5,500 |
Find assessor info on the county website
Monthly payment
Est. payment
Payment breakdown
Explore the cost of this home by adjusting the details. Changes won't be saved.Climate risks
Neighborhood: 18603
Nearby schools
Schools provided by the listing agent
- District: Berwick
Source: CSVBOR. This data may not be complete. We recommend contacting the local school district to confirm school assignments for this home.
Similar homes
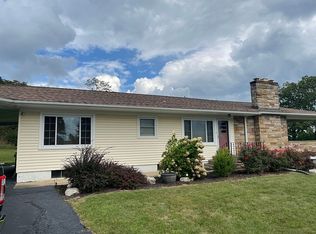
- $329,0004 bd2 ba1.4k sqft170 Evansville Rd, Berwick, PA 18603For Sale
 MLS ID #C-1805, Michelle DeFranco, ADVANCED REALTY SOLUTIONS LLC. CSVBOR
 - $299,9004 bd2 ba1.9k sqft601 Sunset Dr, Berwick, PA 18603For Sale
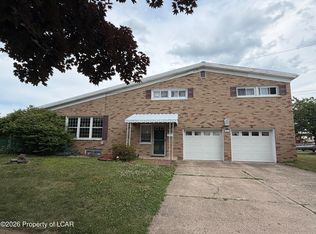 MLS ID #26-2973, Mallary Tomasacci, Avanti Real Estate Group. Luzerne County AOR
 - $359,0003 bd3 ba2k sqft7036 Fairview St, Berwick, PA 18603For Sale
 MLS ID #C-1176, MICHAEL J YONICK, REALTY WORLD MASICH & DELL. CSVBOR
 - $269,0002 bd3 ba2.1k sqft1101 6th Ave, Berwick, PA 18603For Sale
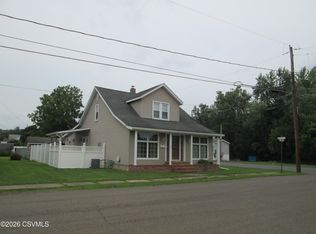 MLS ID #C-2196, SUSY L WIEGAND, REALTY WORLD MASICH & DELL. CSVBOR
