Discover your new home in this desirable 55+ community. Millstone Village is a picturesque 80-unit complex with meticulously maintained grounds, a charming gazebo, and scenic walking trails. This open-concept townhome offers comfortable one-level living with a spacious first-floor primary suite featuring a large en-suite bathroom. The main level is bright and inviting with hardwood floors, a generously sized dining area and a fireplaced living room that opens to a private back deck.The chef-friendly kitchen is a standout feature offering ample counter space and plenty of sunlight. Second floor provides versatile living space including two additional bedrooms, a full bathroom & a large walk-in storage area. The expansive loft is an ideal space for a home office, den or hobby area. Residents can enjoy the beautifully furnished clubhouse with its impressive architecture perfect for social gatherings. With an ideal location this townhome combines convenience with a beautiful setting!
Sold for $685,000
$685,000
14 Millstone Dr #14, Medway, MA 02053
3beds
2,209sqft
Condominium, Townhouse
Built in 2015
-- sqft lot
$-- Zestimate®
$310/sqft
$-- Estimated rent
Home value
Not available
Estimated sales range
Not available
Not available
Zestimate® history
Owner options
List your home for rent
Find your next renter with Zillow Rental Manager. Plus, with online applications, you can quickly screen prospective tenants – for free.
Refinance and save
$3,478/mo
Est. payment
Refinancing to a lower rate could help reduce your monthly payments and save thousands over the life of the loan.
$3,478/mo
Est. payment
Explore your selling options
Work with a Zillow partner agent
Leverage their expertise and Zillow's premium Showcase listings to get your home seen by more buyers.
Get startedList with your own agent
Get your home in front of millions of buyers by listing it on Zillow.
Learn how to do itSell it yourself
Take full control of how buyers see your home on Zillow by listing For Sale by Owner (FSBO).
List your homeWhat's special
Expansive loftPrivate back deckCharming gazeboVersatile living spaceOpen-concept townhomeHardwood floorsAmple counter space
Zillow last checked:
Listing updated:
Listed by:
Laura Lowe 508-317-8768,
The Agency Marblehead 781-838-0068
Bought with:
Ritucci & Swift - Your Home Team
Realty Executives Boston West
Source: MLS PIN,MLS#: 73419612
Facts & features
Interior
Bedrooms & bathrooms
- Bedrooms: 3
- Bathrooms: 3
- Full bathrooms: 2
- 1/2 bathrooms: 1
Primary bedroom
- Features: Bathroom - Full, Walk-In Closet(s), Flooring - Wall to Wall Carpet
- Level: First
Bedroom 2
- Features: Cathedral Ceiling(s), Flooring - Wall to Wall Carpet
- Level: Second
Bedroom 3
- Features: Closet, Flooring - Wall to Wall Carpet
- Level: Second
Primary bathroom
- Features: Yes
Bathroom 1
- Features: Bathroom - Half
- Level: First
Bathroom 2
- Features: Bathroom - Full, Bathroom - With Shower Stall
- Level: First
Bathroom 3
- Features: Bathroom - Full, Bathroom - Tiled With Tub & Shower
- Level: Second
Dining room
- Features: Flooring - Hardwood
- Level: First
Kitchen
- Features: Closet, Flooring - Hardwood, Countertops - Stone/Granite/Solid, Exterior Access, Gas Stove
- Level: First
Living room
- Features: Cathedral Ceiling(s), Ceiling Fan(s), Flooring - Hardwood, Deck - Exterior
- Level: First
Heating
- Forced Air, Natural Gas
Cooling
- Central Air
Appliances
- Included: Range, Dishwasher, Microwave, Refrigerator, Washer, Dryer
- Laundry: First Floor, In Unit
Features
- Flooring: Wood, Tile, Carpet
- Has basement: Yes
- Number of fireplaces: 1
- Fireplace features: Living Room
- Common walls with other units/homes: Corner
Interior area
- Total structure area: 2,209
- Total interior livable area: 2,209 sqft
- Finished area above ground: 2,209
Property
Parking
- Total spaces: 4
- Parking features: Attached, Garage Door Opener, Off Street, Assigned, Common, Guest, Paved
- Attached garage spaces: 2
- Uncovered spaces: 2
Features
- Entry location: Unit Placement(Street)
- Patio & porch: Deck, Patio
- Exterior features: Deck, Patio
Details
- Parcel number: M:20 B:004C007,4967027
- Zoning: AR-I
Construction
Type & style
- Home type: Townhouse
- Property subtype: Condominium, Townhouse
Materials
- Frame
- Roof: Shingle
Condition
- Year built: 2015
Utilities & green energy
- Electric: 200+ Amp Service
- Sewer: Public Sewer
- Water: Public
- Utilities for property: for Gas Range
Community & HOA
Community
- Features: Shopping, Walk/Jog Trails, Bike Path, Conservation Area
HOA
- Amenities included: Trail(s), Garden Area, Clubhouse
- Services included: Insurance, Maintenance Structure, Road Maintenance, Snow Removal, Reserve Funds
- HOA fee: $536 monthly
Location
- Region: Medway
Financial & listing details
- Price per square foot: $310/sqft
- Tax assessed value: $562,100
- Annual tax amount: $8,010
- Date on market: 1/9/2026
- Exclusions: Personal Possessions
Price history
| Date | Event | Price |
|---|---|---|
| 10/9/2025 | Sold | $685,000+0.8%$310/sqft |
Source: MLS PIN #73419612 Report a problem | ||
| 8/25/2025 | Contingent | $679,900$308/sqft |
Source: MLS PIN #73419612 Report a problem | ||
| 8/19/2025 | Listed for sale | $679,900$308/sqft |
Source: MLS PIN #73419612 Report a problem | ||
Public tax history
Tax history is unavailable.
Neighborhood: 02053
Nearby homes
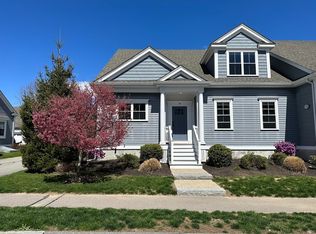
- $689,0003 bd3 ba2.5k sqft18 Millstone Dr #18, Medway, MA 02053Sold
- $933,6004 bd2 ba2.2k sqft10 Bramble Rd, Medway, MA 02053Off Market
- $1,029,0004 bd3 ba3.4k sqft16 Howe St, Medway, MA 02053Off Market
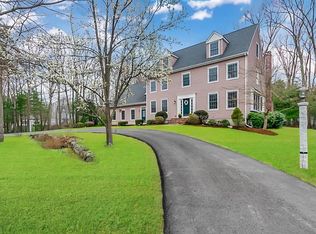
- $963,5004 bd2 ba2.7k sqft12 Bramble Rd, Medway, MA 02053Off Market
- $1,060,0005 bd4 ba3.5k sqft9 Bramble Rd, Medway, MA 02053Off Market
- $1,264,2004 bd3 ba4.2k sqft19 Howe St, Medway, MA 02053Off Market
- $1,003,4004 bd3 ba2.8k sqft21 Howe St, Medway, MA 02053Off Market
- $954,9004 bd2 ba2.8k sqft11 Bramble Rd, Medway, MA 02053Off Market
Nearby schools
GreatSchools rating
- NAJohn D Mc Govern Elementary SchoolGrades: PK-1Distance: 0.6 mi
- 7/10Medway Middle SchoolGrades: 5-8Distance: 1.3 mi
- 9/10Medway High SchoolGrades: 9-12Distance: 1.3 mi


Get pre-qualified for a loan
At Zillow Home Loans, we can pre-qualify you in as little as 5 minutes with no impact to your credit score.An equal housing lender. NMLS #10287.
- Massachusetts
- Norfolk County
- Medway
- 02053
- 14 Millstone Dr Unit 14
Nearby cities
Nearby zip codes
Other Medway Topics
