Skip main navigation
Closed
  • $312,000

    14 Misty Ln, Bloomington, IL 61705

    2beds
    1,253sqft
    Single Family Residence
    Built in 2024
    7,374.95 Square Feet Lot
    $328,200 Zestimate®
    $249/sqft
    $2,109 Estimated rent

    Home value

    $328,200

    $299,000 - $358,000

    $2,109/mo

    Zestimate® history
    Loading
    Loading...

    Owner options

    List your home for rent

    $2,109/mo

    Rent Zestimate®

    Find your next renter with Zillow Rental Manager. Plus, with online applications, you can quickly screen prospective tenants – for free.

    Learn more

    $2,109/mo

    Rent Zestimate®

    Refinance and save

    $2,338/mo

    Est. payment

    Refinancing to a lower rate could help reduce your monthly payments and save thousands over the life of the loan.

    See today's rates

    $2,338/mo

    Est. payment

    Explore your selling options

    Work with a Zillow partner agent

    Leverage their expertise and Zillow's premium Showcase listings to get your home seen by more buyers.

    Get started

    List with your own agent

    Get your home in front of millions of buyers by listing it on Zillow.

    Learn how to do it

    Sell it yourself

    Take full control of how buyers see your home on Zillow by listing For Sale by Owner (FSBO).

    List your home

    What's special

    Jumbo elevated deckQuartz countertops in kitchenOpen staircaseSpacious center kitchen islandBuilt-in drop zoneDaylight basement
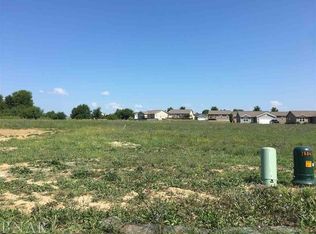
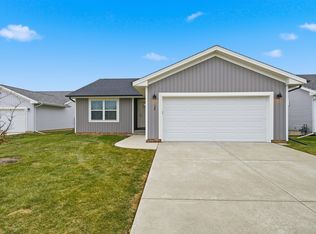
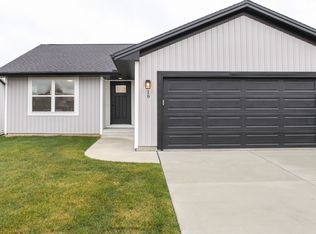
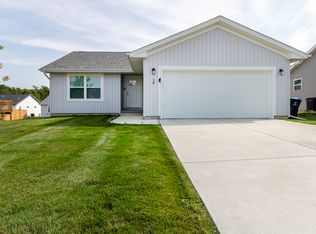
    Welcome to the newest phase of Fox Creek Village, where the lots are just a little bit bigger...and so are the upgraded Village floor plans. This home was built by Bob Tennis and has beautiful views of the 15th hole at The Den, BN's premier Arnold Palmer signature Golf Course. The plan itself is nearly 100 sq ft larger than the longtime one we've built. Also enjoy bigger bedrooms and even a bigger garage on this upgraded plan. This particular plan is unique because it has a daylight basement, which includes extra windows bringing in loads of south-facing sunlight and a jumbo elevated deck versus the at grade patio many have. All the same great features that make "The Village" a repeat seller like no yard maintenance, use of the indoor pool-workout room-clubhouse, and ease of access to the walking paths around the golf course. The newer plans even feature a beautiful open staircase giving the family room a bit more class, quartz countertops in kitchen, built-in drop zone coming in off garage, and spacious center kitchen island to accent the ample cabinet space the kitchen has. Welcome yourself to "The Village" with this awesome new and improved floor plan. Fox Creek Village enjoys the perks of not having to mow, and having a community clubhouse, including a workout room, indoor pool & a party room that can be reserved for gatherings. 2x6 exterior construction, LED disk lights for superior energy efficiency and light quality, USB port plugs situated throughout, wifi programable thermostat, high efficient HVAC. All modern up to date efficient building quality! Fantastic price for new construction! All info deemed accurate but not warranted and subject to builders discretionary change and product availability.

    Zillow last checked:

    Listing updated:

    Listing courtesy of:

    Mark Bowers 309-824-9016,

    BHHS Central Illinois, REALTORS

    Bought with:

    Taylor Hoffman

    Coldwell Banker Real Estate Group

    Source: MRED as distributed by MLS GRID,MLS#: 12317304MLS Logo

    Facts & features

    Interior

    Bedrooms & bathrooms
    • Bedrooms: 2
    • Bathrooms: 2
    • Full bathrooms: 2
    Primary bedroom
    • Features: Bathroom (Full)
    • Level: Main
    • Area: 168 Square Feet
    • Dimensions: 12X14
    Bedroom 2
    • Level: Main
    • Area: 143 Square Feet
    • Dimensions: 11X13
    Kitchen
    • Level: Main
    • Area: 270 Square Feet
    • Dimensions: 15X18
    Laundry
    • Level: Main
    • Area: 42 Square Feet
    • Dimensions: 6X7
    Living room
    • Level: Main
    • Area: 270 Square Feet
    • Dimensions: 15X18
    Heating
    • Natural Gas
    Cooling
    • Central Air
    Appliances
    • Laundry: Main Level, Gas Dryer Hookup
    Features
    • Walk-In Closet(s)
    • Basement: Unfinished,Bath/Stubbed,Egress Window,Full
    Interior area
    • Total structure area: 2,506
    • Total interior livable area: 1,253 sqft
    • Finished area below ground: 0

    Property

    Parking
    • Total spaces: 2
    • Parking features: Concrete, Garage Door Opener, On Site, Garage Owned, Attached, Garage
    • Attached garage spaces: 2
    • Has uncovered spaces: Yes
    Accessibility
    • Accessibility features: No Disability Access
    Features
    • Stories: 1
    • Patio & porch: Deck
    Lot
    • Size: 7,374 sqft
    • Dimensions: 55 X 134.09
    Details
    • Parcel number: 2119181021
    • Special conditions: None

    Construction

    Type & style
    • Home type: SingleFamily
    • Architectural style: Ranch
    • Property subtype: Single Family Residence
    Materials
    • Vinyl Siding
    • Foundation: Concrete Perimeter
    Condition
    • New Construction
    • New construction: Yes
    • Year built: 2024
    Details
    • Builder model: PEP

    Utilities & green energy

    • Electric: Circuit Breakers
    • Sewer: Public Sewer
    • Water: Public

    Community & neighborhood

    Community
    • Community features: Clubhouse, Pool, Street Lights, Street Paved
    Location
    • Region: Bloomington
    • Subdivision: Fox Creek Village

    HOA & financial

    HOA
    • Has HOA: Yes
    • HOA fee: $120 monthly
    • Services included: Clubhouse, Exercise Facilities, Pool, Lawn Care

    Other

    Other facts
    • Listing terms: Conventional
    • Ownership: Fee Simple w/ HO Assn.

    Price history

    DateEventPrice
    6/3/2025Sold$312,000-1%$249/sqft
    Source: MRED as distributed by MLS GRID #12317304 Report a problem
    4/20/2025Contingent$315,000$251/sqft
    Source: MRED as distributed by MLS GRID #12317304 Report a problem
    3/25/2025Listed for sale$315,000-1.5%$251/sqft
    Source: MRED as distributed by MLS GRID #12317304 Report a problem
    11/2/2024Listing removed$319,900$255/sqft
    Source: BHHS broker feed #12047982 Report a problem
    5/31/2024Listed for sale$319,900$255/sqft
    Source: MRED as distributed by MLS GRID #12047982 Report a problem

    Public tax history

    YearProperty taxesTax assessment
    2024$181 -1.5%$34,260 +1481.7%
    2023$184 -1.6%$2,166 +2.6%
    2022$187 +1.4%$2,111 +2.6%
    2021$184 $2,058

    Find assessor info on the county website

    Neighborhood: 61705

    Nearby schools

    GreatSchools rating
    Schools provided by the listing agent
    • Elementary: Pepper Ridge Elementary
    • Middle: Evans Jr High
    • High: Normal Community West High Schoo
    • District: 5

    Source: MRED as distributed by MLS GRID. This data may not be complete. We recommend contacting the local school district to confirm school assignments for this home.

    Get pre-qualified for a loan
    At Zillow Home Loans, we can pre-qualify you in as little as 5 minutes with no impact to your credit score.

    An equal housing lender. NMLS #10287.

    Sell for more on Zillow
    Get a Zillow Showcase℠ listing at no additional cost and you could sell for .
    $328,200
    2% more
    +$6,564
    With Zillow Showcase(estimated)
    $334,764