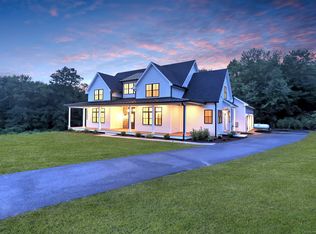
Introducing a stunning new construction colonial home boasts a welcoming stone front entry porch, triple front windows, and garage, all accented with a sleek and stylish metal standing seam roof. As you step through the front door, you are greeted by a grand two-story foyer with exquisite finishes. To your left, you'll find two French doors leading to your private home office, while on your right, an elegant formal dining room awaits. Continue into the grand family room, which is open to the chef's kitchen featuring a 5x9 breakfast bar that easily accommodates up to four people, as well as a sunny breakfast nook. The home has oversized windows that generously allow for an abundance of natural light, creating a warm and inviting atmosphere. The 5-inch oak plank floor adds a touch of elegance. On the second level, you'll discover a luxurious primary bedroom suite with an exquisite bathroom. The bathroom features two walk-in closets, a private dressing room, double sinks, a walk-in shower, and a soaker tub for ultimate relaxation. The attention to detail in this house is impeccable, with crown molding, oversized doors, and quality finishes. The second level also features additional bedrooms and a catwalk that allows for an open feel, perfect for families and entertaining guests. Located in the award-winning Amity school district. Quality Olsen built home. New construction. Other plans available or bring your own plans.
Sold for $2,090,450
Street View
$2,090,450
14 Morning Glory Drive, Orange, CT 06477
5beds
4,350sqft
Single Family Residence
Built in 2023
1.4 Acres Lot
$2,137,600 Zestimate®
$481/sqft
$7,093 Estimated rent
Home value
$2,137,600
$1.95M - $2.33M
$7,093/mo
Zestimate® history
Owner options
List your home for rent
$7,093/mo
Rent Zestimate®
Find your next renter with Zillow Rental Manager. Plus, with online applications, you can quickly screen prospective tenants – for free.
$7,093/mo
Rent Zestimate®
Refinance and save
$12,548/mo
Est. payment
Refinancing to a lower rate could help reduce your monthly payments and save thousands over the life of the loan.
$12,548/mo
Est. payment
Explore your selling options
Work with a Zillow partner agent
Leverage their expertise and Zillow's premium Showcase listings to get your home seen by more buyers.
Get startedList with your own agent
Get your home in front of millions of buyers by listing it on Zillow.
Learn how to do itSell it yourself
Take full control of how buyers see your home on Zillow by listing For Sale by Owner (FSBO).
List your homeWhat's special
Zillow last checked:
Listing updated:
Listed by:
Tom J. Cavaliere 203-907-7800,
Coldwell Banker Realty 203-795-6000
Bought with:
Kathy F. Quinn, RES.0806146
William Raveis Real Estate
Source: Smart MLS,MLS#: 170568002
Facts & features
Interior
Bedrooms & bathrooms
- Bedrooms: 5
- Bathrooms: 5
- Full bathrooms: 4
- 1/2 bathrooms: 1
Rooms
- Room types: Laundry
Primary bedroom
- Features: Double-Sink, Dressing Room, Full Bath, Walk-In Closet(s)
- Level: Upper
Bedroom
- Level: Upper
Bedroom
- Level: Upper
Bedroom
- Level: Upper
Dining room
- Level: Main
Kitchen
- Level: Main
Living room
- Level: Main
Office
- Level: Main
Heating
- Forced Air, Propane
Cooling
- Central Air
Appliances
- Included: Allowance, Water Heater
- Laundry: Upper Level
Features
- Open Floorplan
- Basement: Full,Unfinished
- Attic: Storage
- Has fireplace: No
Interior area
- Total structure area: 4,350
- Total interior livable area: 4,350 sqft
- Finished area above ground: 4,350
Property
Parking
- Total spaces: 3
- Parking features: Attached, Driveway
- Attached garage spaces: 3
- Has uncovered spaces: Yes
Features
- Exterior features: Rain Gutters
Lot
- Size: 1.4 Acres
- Features: Cul-De-Sac, Subdivided, Sloped
Details
- Parcel number: 2386532
- Zoning: Reside
Construction
Type & style
- Home type: SingleFamily
- Architectural style: Cape Cod
- Property subtype: Single Family Residence
Materials
- HardiPlank Type
- Foundation: Block
- Roof: Asphalt
Condition
- To Be Built
- New construction: Yes
- Year built: 2023
Details
- Warranty included: Yes
Utilities & green energy
- Sewer: Septic Tank
- Water: Well
Community & HOA
HOA
- Has HOA: No
Location
- Region: Orange
Financial & listing details
- Price per square foot: $481/sqft
- Tax assessed value: $176,000
- Annual tax amount: $5,456
- Date on market: 5/5/2023
Price history
| Date | Event | Price |
|---|---|---|
| 11/20/2024 | Sold | $2,090,450+26.7%$481/sqft |
Source:  Smart MLS #170568002 Report a problem Smart MLS #170568002 Report a problem | ||
| 12/18/2023 | Pending sale | $1,650,000$379/sqft |
Source: Smart MLS #170568002 Report a problem | ||
| 5/5/2023 | Price change | $1,650,000+407.7%$379/sqft |
Source: Smart MLS #170568002 Report a problem | ||
| 1/27/2021 | Listed for sale | $325,000$75/sqft |
Source: Smart MLS #170368791 Report a problem | ||
Public tax history
| Year | Property taxes | Tax assessment |
|---|---|---|
| 2025 | $26,510 +385.9% | $911,000 +417.6% |
| 2024 | $5,456 -4.1% | $176,000 |
| 2023 | $5,687 -1.2% | $176,000 |
| 2022 | $5,757 -1.6% | $176,000 |
| 2021 | $5,852 +1.6% | $176,000 |
| 2020 | $5,762 +0.5% | $176,000 |
| 2019 | $5,736 +1.8% | $176,000 |
| 2018 | $5,632 -3.8% | $176,000 |
| 2017 | $5,857 +3.4% | $176,000 |
| 2016 | $5,667 +2.6% | $176,000 |
| 2015 | $5,526 +2.9% | $176,000 |
| 2014 | $5,368 | $176,000 |
| 2013 | $5,368 +112.8% | $176,000 +81.4% |
| 2001 | $2,522 | $97,000 |
Find assessor info on the county website
Neighborhood: 06477
Nearby homes
- $1,666,7005 bd4 ba3.8k sqft10 Morning Glory Dr, Orange, CT 06477Off Market
- $1,425,0005 bd5 ba4.5k sqft18 Morning Glory Dr, Orange, CT 06477Sold
- $783,0004 bd4 ba3k sqft52 Williamsburg Dr, Orange, CT 06477Off Market
- $718,6003 bd3 ba2k sqft58 Williamsburg Dr, Orange, CT 06477Off Market
- $1,756,2004 bd6 ba6.2k sqft15 Morning Glory Dr, Orange, CT 06477Off Market
- $674,2003 bd1 ba1.8k sqft1050 Orange Center Rd, Orange, CT 06477Off Market
- $1,588,3003 bd3 ba3.8k sqft11 Morning Glory Dr, Orange, CT 06477Off Market
- $636,5003 bd2 ba1.7k sqft46 Williamsburg Dr, Orange, CT 06477Off Market
Nearby schools
GreatSchools rating
- 8/10Race Brook SchoolGrades: 1-6Distance: 1.7 mi
- 8/10Amity Middle School: OrangeGrades: 7-8Distance: 1.2 mi
- 9/10Amity Regional High SchoolGrades: 9-12Distance: 3.5 mi
Schools provided by the listing agent
- High: Amity Regional
Source: Smart MLS. This data may not be complete. We recommend contacting the local school district to confirm school assignments for this home.
Sell for more on Zillow
Get a Zillow Showcase℠ listing at no additional cost and you could sell for .
$2,137,600
2% more
+$42,752
With Zillow Showcase(estimated)
$2,180,352
- Connecticut
- New Haven County
- Orange
- 06477
- 14 Morning Glory Drive
Nearby cities
Nearby zip codes
Other Orange Topics
