Skip main navigation
Sold for $199,900
  • $199,900

    14 Morning Glory Ln, Roxboro, NC 27573

    3beds
    1,350sqft
    Manufactured On Land
    Built in 2025
    6,098 Square Feet Lot
    $200,900 Zestimate®
    $148/sqft
    $-- Estimated rent

    Home value

    $200,900

    Estimated sales range

    Not available

    Not available

    Zestimate® history
    Loading
    Loading...

    Owner options

    List your home for rent

    Find your next renter with Zillow Rental Manager. Plus, with online applications, you can quickly screen prospective tenants – for free.

    Learn more
    Refinance and save

    $1,273/mo

    Est. payment

    Refinancing to a lower rate could help reduce your monthly payments and save thousands over the life of the loan.

    See today's rates

    $1,273/mo

    Est. payment

    Explore your selling options

    Work with a Zillow partner agent

    Leverage their expertise and Zillow's premium Showcase listings to get your home seen by more buyers.

    Get started

    List with your own agent

    Get your home in front of millions of buyers by listing it on Zillow.

    Learn how to do it

    Sell it yourself

    Take full control of how buyers see your home on Zillow by listing For Sale by Owner (FSBO).

    List your home

    What's special

    New hvacNew flooringNew appliances
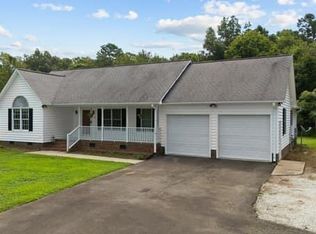
    BRAND NEW & READY FOR YOU! This 3 bedroom, 2 bath home is ready for you to be its first owner. All new appliances. All new flooring. All new HVAC, water heater. All new everything! Property is located in Meadowbrook Subdivision and has city water and city sewer service, but it is not located in the city, so there are no city taxes! Freshly landscaped and 1 year warranty offered on the home beginning on date of closing. You'll want to set your appointment up for this one soon! Come see 14 Morning Glory Lane in Roxboro!

    Zillow last checked:

    Listing updated:

    Listed by:

    Timothy Chandler 336-504-5581,

    Burton Realty Group Inc,

    Laura Burton 336-364-3053,

    Burton Realty Group Inc

    Bought with:

    Ronnie Bell, 317017

    Mark Stone Properties LLC

    Source: Doorify MLS,MLS#: 10108364MLS Logo

    Facts & features

    Interior

    Bedrooms & bathrooms
    • Bedrooms: 3
    • Bathrooms: 2
    • Full bathrooms: 2
    Primary bedroom
    • Level: Main
    • Area: 170.84 Square Feet
    • Dimensions: 13.58 x 12.58
    Bedroom 2
    • Level: Main
    • Area: 117.37 Square Feet
    • Dimensions: 12.58 x 9.33
    Bedroom 3
    • Level: Main
    • Area: 117.37 Square Feet
    • Dimensions: 12.58 x 9.33
    Dining room
    • Level: Main
    • Area: 127.5 Square Feet
    • Dimensions: 12.75 x 10
    Kitchen
    • Level: Main
    • Area: 131.7 Square Feet
    • Dimensions: 13.17 x 10
    Laundry
    • Level: Main
    • Area: 47.06 Square Feet
    • Dimensions: 8.83 x 5.33
    Living room
    • Level: Main
    • Area: 234.87 Square Feet
    • Dimensions: 18.67 x 12.58
    Heating
    • Electric, Heat Pump
    Cooling
    • Central Air, Ceiling Fan(s), Electric
    Appliances
    • Included: Dishwasher, Electric Oven, Electric Water Heater, Refrigerator, Stainless Steel Appliance(s)
    • Laundry: Laundry Room, Main Level
    Features
    • Ceiling Fan(s), Kitchen Island, Walk-In Closet(s), Kitchen/Dining Room Combination, Bathtub/Shower Combination
    • Flooring: Carpet, Linoleum
    • Basement: Crawl Space
    Interior area
    • Total structure area: 1,350
    • Total interior livable area: 1,350 sqft
    • Finished area above ground: 1,350
    • Finished area below ground: 0

    Property

    Parking
    • Total spaces: 2
    • Parking features: Circular Driveway, Driveway, Gravel
    • Uncovered spaces: 2
    Features
    • Levels: One
    • Stories: 1
    • Patio & porch: Deck
    Lot
    • Size: 6,098 Square Feet
    • Features: Cul-De-Sac, Gentle Sloping, Landscaped
    • Residential vegetation: Cleared, Grassed
    Details
    • Parcel number: 090410275073.000
    • Special conditions: Standard

    Construction

    Type & style
    • Home type: MobileManufactured
    • Architectural style: Ranch
    • Property subtype: Manufactured On Land
    Materials
    • Vinyl Siding
    • Foundation: Brick/Mortar, Permanent
    • Roof: Shingle
    Condition
    • New Construction
    • New construction: Yes
    • Year built: 2025
    • Major remodel year: 2025

    Utilities & green energy

    • Sewer: Public Sewer
    • Water: Public
    • Utilities for property: Cable Available, Electricity Connected, Phone Available, Sewer Connected, Water Connected

    Community & HOA

    Community
    • Subdivision: Meadowbrook
    HOA
    • Has HOA: No
    Location
    • Region: Roxboro

    Financial & listing details

    • Price per square foot: $148/sqft
    • Annual tax amount: $130
    • Date on market: 7/10/2025
    • Listing agreement: Exclusive Right To Sell
    • Listing terms: Cash,Conventional,FHA,VA Loan
    • Road surface type: Asphalt
    • Body type: Double Wide

    Price history

    DateEventPrice
    8/18/2025Sold$199,900$148/sqft
    Source: Doorify MLS #10108364 Report a problem
    7/11/2025Pending sale$199,900$148/sqft
    Source: Doorify MLS #10108364 Report a problem
    7/10/2025Listed for sale$199,900$148/sqft
    Source: Doorify MLS #10108364 Report a problem

    Public tax history

    Tax history is unavailable.

    Neighborhood: 27573

    Nearby schools

    GreatSchools rating
    Schools provided by the listing agent
    • Elementary: Person - South Elementary
    • Middle: Person - Southern Middle
    • High: Person - Person High

    Source: Doorify MLS. This data may not be complete. We recommend contacting the local school district to confirm school assignments for this home.

    Get a cash offer in 3 minutes
    Find out how much your home could sell for in as little as 3 minutes with a no-obligation cash offer.
    Estimated market value
    $200,900
    Get a cash offer in 3 minutes
    Find out how much your home could sell for in as little as 3 minutes with a no-obligation cash offer.
    Estimated market value
    $200,900