Skip main navigation
Off market
  • $416,500

    14 Morning Tide Dr, Simpsonville, SC 29681

    5beds
    2,786sqft
    SingleFamily
    Built in 2005
    10,454 Square Feet Lot
    $416,500 Zestimate®
    $149/sqft
    $2,660 Estimated rent

    Home value

    $416,500

    $396,000 - $437,000

    $2,660/mo

    Zestimate® history
    Loading
    Loading...

    Owner options

    List your home for rent

    $2,660/mo

    Rent Zestimate®

    Find your next renter with Zillow Rental Manager. Plus, with online applications, you can quickly screen prospective tenants – for free.

    Learn more

    $2,660/mo

    Rent Zestimate®

    Refinance and save

    $2,419/mo

    Est. payment

    Refinancing to a lower rate could help reduce your monthly payments and save thousands over the life of the loan.

    See today's rates

    $2,419/mo

    Est. payment

    Explore your selling options

    Work with a Zillow partner agent

    Leverage their expertise and Zillow's premium Showcase listings to get your home seen by more buyers.

    Get started

    List with your own agent

    Get your home in front of millions of buyers by listing it on Zillow.

    Learn how to do it

    Sell it yourself

    Take full control of how buyers see your home on Zillow by listing For Sale by Owner (FSBO).

    List your home

    What's special

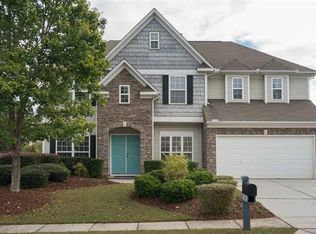
    Welcome to 14 Morning Tide Drive in popular Heritage Creek. With easy access to I-385, Heritage Park, and close proximity to shopping and dining in Downtown Simpsonville, Fountain Inn and the Fairview Road restaurants and shops. As you visit this fabulous 5BR, 2.5BA home you will first notice the welcoming curb appeal created by the homeâs brick front, covered front porch and tasteful landscaping. As you enter the beautiful 2-story Foyer, take note of the quality finishes throughout the main level living areas to include updated flooring and paint in this well-maintained home. You will appreciate the functional floor plan with Formal Living Room and first floor Flex Room currently used as an Office on your left, and Formal Dining Room on your right featuring picture frame wainscoting, crown molding and designer lighting⦠with easy access to the Kitchen and Breakfast Area. Youâll love the idea of entertaining in this Kitchen featuring a large island, plentiful counter space, granite counters with coordinating tile backsplash, and stainless-steel appliances. The appealing open floor plan also features a large Family Room with fireplace and a view of the oversized covered rear Patio overlooking the fenced Backyard. Upstairs youâll find the luxurious Master Suite with trey ceiling, lighted ceiling fan, and is large enough to have a sitting area and spacious Master Bath with dual sink vanity, garden tub, separate glass enclosed shower and a walk-in closet the size of Montana. The second level also offers four secondary Bedrooms and an additional Full Bath and walk-in Laundry Room. The fenced Backyard is one of the best in the neighborhood with plenty of room to roam, a covered Patio and a fire pit. The neighborhood offers wonderful amenities to include junior Olympic pool with toddler pool, playground, basketball court, sidewalks and street lights. And as mentioned, you're only minutes to the fabulous Hertiage Park that has playgrounds, walking paths, ball fields and more. Schedule your personal tour today! Heritage Creek properties sell quickly, so act fast.

    This property is off market, which means it's not currently listed for sale or rent on Zillow. This may be different from what's available on other websites or public sources.
    Facts & features

    Interior

    Bedrooms & bathrooms
    • Bedrooms: 5
    • Bathrooms: 3
    • Full bathrooms: 2
    • 1/2 bathrooms: 1
    Heating
    • Forced air, Gas
    Cooling
    • Central
    Appliances
    • Included: Dishwasher, Range / Oven
    • Laundry: Laundry Room, 2nd Floor, Walk-In
    Features
    • Ceiling Fan(s), 2 Story Foyer, Walk-In Closet(s), Granite Counters, Office/Study, Ceiling 9ft+, Ceiling Cathedral/Vaulted, Ceiling Smooth, Tub Garden, Pantry ? Closet
    • Flooring: Tile, Carpet
    • Windows: Window Treatments, Windows-Thermal, Tilt Out Windows
    • Attic: Storage
    • Has fireplace: Yes
    • Fireplace features: Wood Burning
    Interior area
    • Total interior livable area: 2,786 sqft

    Property

    Parking
    • Parking features: Garage - Attached
    Features
    • Patio & porch: Patio, Front Porch, Porch-Other
    • Exterior features: Vinyl
    • Fencing: Fenced Yard
    Lot
    • Size: 10,454 sqft
    • Features: Level, Few Trees
    Details
    • Additional structures: Garage(s)
    • Parcel number: 0323020101900

    Construction

    Type & style
    • Home type: SingleFamily
    • Architectural style: Traditional
    Materials
    • Roof: Composition
    Condition
    • Year built: 2005

    Utilities & green energy

    • Sewer: Public Sewer
    • Water: Public
    • Utilities for property: Cable Available, Underground Utilities, Multi-Phone Lines

    Community & neighborhood

    Security
    • Security features: Smoke Detector(s)
    Location
    • Region: Simpsonville

    HOA & financial

    HOA
    • Has HOA: Yes
    • HOA fee: $32 monthly
    • Amenities included: Pool, Tennis Court(s), Playground, Common Areas

    Other

    Other facts
    • Sewer: Public Sewer
    • WaterSource: Public
    • Flooring: Carpet, Laminate, Ceramic Tile
    • Heating: Forced Air, Natural Gas, Multi-Units
    • Appliances: Dishwasher, Disposal, Electric Cooktop, Gas Water Heater, Stand Alone Rng-Smooth Tp, Microwave-Built In
    • AssociationYN: true
    • FireplaceYN: true
    • InteriorFeatures: Ceiling Fan(s), 2 Story Foyer, Walk-In Closet(s), Granite Counters, Office/Study, Ceiling 9ft+, Ceiling Cathedral/Vaulted, Ceiling Smooth, Tub Garden, Pantry ? Closet
    • GarageYN: true
    • AttachedGarageYN: true
    • HeatingYN: true
    • Utilities: Cable Available, Underground Utilities, Multi-Phone Lines
    • CoolingYN: true
    • FireplaceFeatures: Wood Burning
    • PatioAndPorchFeatures: Patio, Front Porch, Porch-Other
    • FoundationDetails: Slab
    • FireplacesTotal: 1
    • ConstructionMaterials: Vinyl Siding, Vinyl/Aluminum Trim, Brick Veneer-Partial
    • LotFeatures: Level, Few Trees
    • ArchitecturalStyle: Traditional
    • HomeWarrantyYN: True
    • Cooling: Central Air, Multi Units, Electric
    • Fencing: Fenced Yard
    • CommunityFeatures: Sidewalks, Street Lights
    • LaundryFeatures: Laundry Room, 2nd Floor, Walk-In
    • OtherStructures: Garage(s)
    • AssociationAmenities: Pool, Tennis Court(s), Playground, Common Areas
    • Roof: Composition Shingle
    • SecurityFeatures: Smoke Detector(s)
    • WindowFeatures: Window Treatments, Windows-Thermal, Tilt Out Windows
    • ParkingFeatures: Attached Garage, Paved, Attached Garage 2 Cars
    • Attic: Storage
    • RoomMasterBedroomFeatures: Walk-In Closet(s)
    • RoomMasterBedroomLevel: Second
    • RoomMasterBathroomFeatures: Double Vanity, Full Bath, Shower-Separate, Tub-Garden
    • MainLevelBedrooms: 0

    Price history

    DateEventPrice
    8/30/2019Sold$255,000-1.9%$92/sqft
    Source: Greater Greenville AOR #1396980 Report a problem
    7/19/2019Pending sale$259,900$93/sqft
    Source: BHHS C Dan Joyner - N. Pleas #1396980 Report a problem
    7/12/2019Listed for sale$259,900+44.4%$93/sqft
    Source: BHHS C Dan Joyner - N. Pleas #1396980 Report a problem
    3/1/2013Sold$180,000-3.2%$65/sqft
    Source: Greater Greenville AOR #1251570 Report a problem
    1/15/2013Pending sale$185,900$67/sqft
    Source: Keller Williams Realty Spartanburg Partners #1251570 Report a problem
    12/20/2012Listed for sale$185,900+23.9%$67/sqft
    Source: Keller Williams Realty Spartanburg Partners #1251570 Report a problem
    10/1/2012Sold$150,000$54/sqft
    Source: Public Record Report a problem

    Public tax history

    YearProperty taxesTax assessment
    2024$1,981 -1.2%$249,630
    2023$2,005 +3.6%$249,630
    2022$1,935 -0.1%$249,630
    2021$1,936 -62.9%$249,630
    2020$5,214 +213.2%$249,630 +25.8%
    2019$1,665 +8.9%$198,450
    2018$1,528 $198,450 +2399.4%
    2017$1,528 $7,940 -96%
    2016$1,528 +4.2%$198,450
    2015$1,467 $198,450 +1.8%
    2014$1,467 -12.3%$194,900 -15.7%
    2013$1,672 +5.6%$231,270
    2012$1,583 0%--
    2011$1,583 +0%--
    2010$1,583 --
    2009-- --
    2008-- --
    2007-- --
    2006-- --

    Find assessor info on the county website

    Neighborhood: 29681

    Nearby schools

    GreatSchools rating
    Schools provided by the listing agent
    • Elementary: Bryson
    • Middle: Bryson
    • High: Hillcrest

    Source: The MLS. This data may not be complete. We recommend contacting the local school district to confirm school assignments for this home.

    Get a cash offer in 3 minutes
    Find out how much your home could sell for in as little as 3 minutes with a no-obligation cash offer.
    Estimated market value
    $416,500
    Get a cash offer in 3 minutes
    Find out how much your home could sell for in as little as 3 minutes with a no-obligation cash offer.
    Estimated market value
    $416,500