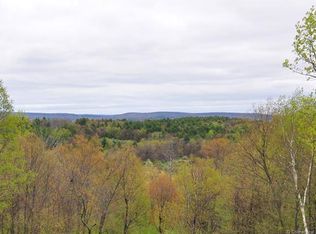
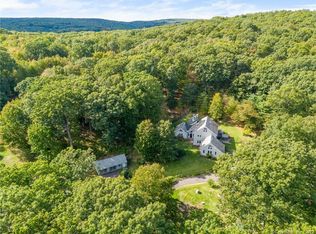
Welcome to your private retreat nestled in picturesque W. Granby This well maintained home sits on 4+ acres at the end of a cul-de-sac. It has a 2-story barn with solar panels and a separate driveway. The house has 3 separate decks and provides 3 full levels of living space with 2 fireplaces and 3.5 baths plus a locking wine cellar - where else can you find all this in gorgeous West Granby? The barn can easily store a boat or third car. Inside the home, the main living level is airy and open with soaring ceilings and expansive windows that allow sunlight to stream inside. A large eat-in kitchen with Corian countertops and huge center island opens to a three-season room with new skylights and a small deck. The light-filled dining room overlooks your backyard oasis and flows easily into the spacious living room with a show-stopping stone fireplace that is open to the 2nd floor. A 1st-floor master suite with soaring ceiling, fireplace and private door to the deck makes for easy living. The second floor has two spacious bedrooms, a full bath, and a reading nook with built-ins open to the living room below. The walk-out lower level has a third deck, a finished family room with kitchenette, a 4th bedroom and a 3rd bath. A huge workshop area, wine cellar and more storage space complete the LL. Move in and enjoy summer in your new retreat NOTE: of the total 3,462 sq ft, 1,048 sq ft is finished space in the lower level.
This property is not currently displayed as for sale or rent on Zillow. This may be different from what's on other websites or public sources.