Skip main navigation
Sold for $1,338,000
  • Listed by: Major League Properties • Matt Luke • Contact: 714-412-1982
    Bought with: Century 21 Masters
    $1,338,000

    14 Morningstar, Trabuco Canyon, CA 92679

    3beds
    2,449sqft
    Single Family Residence
    Built in 1991
    4,961 Square Feet Lot
    $1,340,000 Zestimate®
    $546/sqft
    $5,544 Estimated rent

    Home value

    $1,340,000

    $1.23M - $1.46M

    $5,544/mo

    Zestimate® history
    Loading
    Loading...

    Owner options

    List your home for rent

    $5,544/mo

    Rent Zestimate®

    Find your next renter with Zillow Rental Manager. Plus, with online applications, you can quickly screen prospective tenants – for free.

    Learn more

    $5,544/mo

    Rent Zestimate®

    Refinance and save

    $8,699/mo

    Est. payment

    Refinancing to a lower rate could help reduce your monthly payments and save thousands over the life of the loan.

    See today's rates

    $8,699/mo

    Est. payment

    Explore your selling options

    Work with a Zillow partner agent

    Leverage their expertise and Zillow's premium Showcase listings to get your home seen by more buyers.

    Get started

    List with your own agent

    Get your home in front of millions of buyers by listing it on Zillow.

    Learn how to do it

    Sell it yourself

    Take full control of how buyers see your home on Zillow by listing For Sale by Owner (FSBO).

    List your home

    What's special

    Cozy fireplaceDesigner kitchenUpdated chandelierPrimary suitePrivate dining roomNew stainless steel appliancesGranite countertops
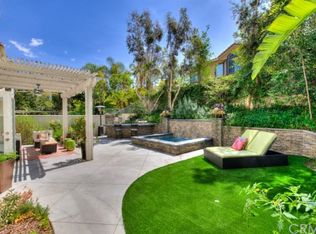
    A Sophisticated Lifestyle Awaits in the Exclusive Community of Dove Canyon! Welcome to this beautifully appointed home nestled within the exclusive guard-gated community of Dove Canyon. Offering 2,449 square feet of living space with 3 bedrooms and 2.5 bathrooms, all on a 4,961 square foot lot, this residence provides a luxurious and serene lifestyle. Step inside through the elegant entry, where an updated chandelier illuminates the high-ceiling living room. The private dining room, perfect for hosting, features its own chandelier and a built-in butler's pantry station. The designer kitchen boasts granite countertops, a large center island with bar seating, new stainless steel appliances, a new disposal, and a reverse osmosis water system. A walk-in pantry, with its sleek glazed glass door, provides ample storage. The family room, with a cozy fireplace, offers a comfortable space for relaxation. The primary suite is a true retreat, featuring cathedral ceilings and a ceiling fan. The spacious primary bathroom includes a soaking tub and two closets, including one walk-in and the other with mirrored wardrobe doors. All bathrooms have been thoughtfully updated with new commodes for modern comfort. Additional amenities enhance the home's appeal, including luxury vinyl flooring, plantation shutters, and new interior paint throughout. The home is equipped with a recently serviced HVAC system plus a new digital thermostat and features convenient inside laundry. Outdoors, both the front and backyards have been enhanced with new landscaping. The property also includes a two-car garage. Living in Dove Canyon offers more than just a beautiful home; it provides access to an array of world-class community amenities. Residents can enjoy a resort-style pool and spa, lighted tennis courts, a sports park, and access to scenic hiking and horse trails leading to the Cleveland National Forest. The community is built around the renowned Jack Nicklaus Signature Golf Course, offering breathtaking mountain views and a premier golf experience. Enjoy the peace of mind that comes with 24/7 guard-gated security, all while being just minutes away from shopping, schools, restaurants, and a short drive to all that Orange County has to offer.

    Zillow last checked:

    Listing updated:

    Listed by:

    Matt Luke DRE #01379779 714-412-1982,

    Major League Properties

    Bought with:

    Yolla Zogheib, DRE #01033743

    Century 21 Masters

    Source: CRMLS,MLS#: PW25178758MLS LogoOriginating MLS: California Regional MLS

    Facts & features

    Interior

    Bedrooms & bathrooms
    • Bedrooms: 3
    • Bathrooms: 3
    • Full bathrooms: 2
    • 1/2 bathrooms: 1
    • Main level bathrooms: 1
    Rooms
    • Room types: Bedroom, Other, Pantry, Dining Room
    Bedroom
    • Features: All Bedrooms Up
    Bathroom
    • Features: Bathtub, Dual Sinks, Soaking Tub, Separate Shower
    Kitchen
    • Features: Granite Counters, Kitchen Island, Kitchen/Family Room Combo, Remodeled, Updated Kitchen
    Other
    • Features: Walk-In Closet(s)
    Pantry
    • Features: Walk-In Pantry
    Heating
    • Central, Forced Air
    Cooling
    • Central Air
    Appliances
    • Included: Dishwasher, Disposal, Gas Range
    • Laundry: Inside
    Features
    • Ceiling Fan(s), Separate/Formal Dining Room, All Bedrooms Up, Walk-In Pantry, Walk-In Closet(s)
    • Flooring: Tile, Vinyl
    • Windows: Double Pane Windows
    • Has fireplace: Yes
    • Fireplace features: Family Room, Gas
    • Common walls with other units/homes: No Common Walls
    Interior area
    • Total interior livable area: 2,449 sqft

    Property

    Parking
    • Total spaces: 2
    • Parking features: Garage - Attached
    • Attached garage spaces: 2
    Features
    • Levels: Two
    • Stories: 2
    • Entry location: 1
    • Patio & porch: Patio
    • Pool features: Association
    • Has spa: Yes
    • Spa features: Association
    • Fencing: Block
    • Has view: Yes
    • View description: None
    Lot
    • Size: 4,961 Square Feet
    • Features: 0-1 Unit/Acre, Sprinklers Timer, Sprinkler System, Yard
    Details
    • Parcel number: 80463157
    • Special conditions: Trust

    Construction

    Type & style
    • Home type: SingleFamily
    • Architectural style: Contemporary
    • Property subtype: Single Family Residence
    Materials
    • Stucco
    • Foundation: Slab
    • Roof: Concrete
    Condition
    • Updated/Remodeled,Turnkey
    • New construction: No
    • Year built: 1991

    Utilities & green energy

    • Sewer: Public Sewer
    • Water: Public

    Community & HOA

    Community
    • Features: Foothills, Suburban
    • Security: Carbon Monoxide Detector(s), Smoke Detector(s)
    • Subdivision: Dove Canyon
    HOA
    • Has HOA: Yes
    • Amenities included: Controlled Access, Sport Court, Playground, Pickleball, Pool, Guard, Spa/Hot Tub, Security, Tennis Court(s)
    • HOA fee: $320 monthly
    • HOA name: Dove Canyon
    • HOA phone: 949-672-9067
    Location
    • Region: Trabuco Canyon

    Financial & listing details

    • Price per square foot: $546/sqft
    • Tax assessed value: $984,739
    • Annual tax amount: $9,880
    • Date on market: 8/8/2025
    • Cumulative days on market: 35 days
    • Listing terms: Cash,Cash to New Loan
    • Road surface type: Paved

    Price history

    DateEventPrice
    10/15/2025Sold$1,338,000$546/sqft
    Source: CRMLS #PW25178758 Report a problem
    10/12/2025Pending sale$1,338,000$546/sqft
    Source: CRMLS #PW25178758 Report a problem
    9/13/2025Contingent$1,338,000$546/sqft
    Source: CRMLS #PW25178758 Report a problem
    9/3/2025Price change$1,338,000-3.7%$546/sqft
    Source: CRMLS #PW25178758 Report a problem
    8/8/2025Listed for sale$1,390,000+89.1%$568/sqft
    Source: CRMLS #PW25178758 Report a problem
    5/30/2007Sold$735,000+25.6%$300/sqft
    Source: Public Record Report a problem
    7/16/2003Sold$585,000+25.4%$239/sqft
    Source: Public Record Report a problem
    7/11/2002Sold$466,500+17.8%$190/sqft
    Source: Public Record Report a problem
    5/15/2001Sold$396,000+11.5%$162/sqft
    Source: Public Record Report a problem
    11/17/1998Sold$355,000$145/sqft
    Source: Public Record Report a problem

    Public tax history

    YearProperty taxesTax assessment
    2025$9,880 +1.7%$984,739 +2%
    2024$9,714 +8.9%$965,431 +8.6%
    2023$8,924 +2%$888,676 +2%
    2022$8,753 +2%$871,251 +2%
    2021$8,583 0%$854,168
    2020$8,585 $854,168 +2%
    2019$8,585 +2%$837,420
    2018$8,415 +2%$837,420 +2%
    2017$8,252 $821,000 +12%
    2016$8,252 +12%$733,000
    2015$7,365 +15.9%$733,000 +15.8%
    2014$6,355 $633,000 +8.1%
    2013-- $585,600
    2012-- $585,600 -4%
    2011-- $610,000 -7.9%
    2010-- $662,000 -9.9%
    2009-- $735,000
    2008-- $735,000 +18.4%
    2007-- $620,806 +2%
    2006-- $608,634 +2%
    2005-- $596,700 +2%
    2004-- $585,000 +25.4%
    2003-- $466,400 +15.5%
    2002-- $403,920 +9.4%
    2001$5,560 +2.9%$369,342 +2%
    2000$5,401 $362,100
    Find assessor info on the county website

    Neighborhood: 92679

    Nearby schools

    GreatSchools rating
    Schools provided by the listing agent
    • Elementary: Tijeras Creek
    • Middle: Las Flores
    • High: Tesoro

    Source: CRMLS. This data may not be complete. We recommend contacting the local school district to confirm school assignments for this home.

    Get a cash offer in 3 minutes
    Find out how much your home could sell for in as little as 3 minutes with a no-obligation cash offer.
    Estimated market value
    $1,340,000
    Get a cash offer in 3 minutes
    Find out how much your home could sell for in as little as 3 minutes with a no-obligation cash offer.
    Estimated market value
    $1,340,000