OPEN Sun 7/26 11am - 1pm. Beautifully maintained Mountain Park home offering the flexibility of 3 bedrooms or 2 bedrooms plus a dedicated office. The open-concept great room floor plan creates an inviting space for everyday living and entertaining, featuring high ceilings, abundant windows, skylights, and a gas fireplace. The kitchen is clean, bright, and highly functional, with a built-in refrigerator,oven, microwave, 5-burner gas cooktop, and a sunny dining area with soaring ceilings and skylight. Step outside to the upper deck and enjoy peaceful tree-filled views—an ideal setting for morning coffee or evening relaxation.The upper-level primary suite provides a private retreat with vaulted ceilings, a spacious walk-in closet, and a generous bath with double sinks. The lower level offers excellent flexibility with a family room featuring a second gas fireplace, French doors that open to the patio, a private bedroom, and a full bath—ideal for guests, multi-generational living, a home office, or hobbies. Additional amenities include new interior paint (2026), air conditioning, double-pane windows, a Presidential roof, cement siding, central vacuum system, washer and dryer, and a large interior storage room with shelving. Located in the highly sought-after Mountain Park neighborhood, on a quiet dead-end street with no neighbors directly behind. Residents enjoy miles of walking paths with easy access to New Seasons Market, shopping, dining, transit, and neighborhood amenities, including a private tennis court. Membership in the Mountain Park Recreation Center includes a fitness center, lap pool, waterslide, children's pool, whirlpool, sauna, basketball court, exercise classes, and a large event room with kitchen. A wonderful opportunity to enjoy the active lifestyle, natural surroundings, and strong sense of community that make Mountain Park one of Lake Oswego's most desirable neighborhoods.
Sold
$650,000
14 Morningview Ln, Lake Oswego, OR 97035
3beds
2,847sqft
Residential, Townhouse
Built in 1995
6,969 Square Feet Lot
$647,500 Zestimate®
$228/sqft
$3,982 Estimated rent
Home value
$647,500
$615,000 - $680,000
$3,982/mo
Zestimate® history
Owner options
List your home for rent
$3,982/mo
Rent Zestimate®
Find your next renter with Zillow Rental Manager. Plus, with online applications, you can quickly screen prospective tenants – for free.
$3,982/mo
Rent Zestimate®
Refinance and save
$4,904/mo
Est. payment
Refinancing to a lower rate could help reduce your monthly payments and save thousands over the life of the loan.
$4,904/mo
Est. payment
Explore your selling options
Work with a Zillow partner agent
Leverage their expertise and Zillow's premium Showcase listings to get your home seen by more buyers.
Get startedList with your own agent
Get your home in front of millions of buyers by listing it on Zillow.
Learn how to do itSell it yourself
Take full control of how buyers see your home on Zillow by listing For Sale by Owner (FSBO).
List your homeWhat's special
Gas fireplaceNew interior paintCentral vacuum systemAir conditioningHigh ceilingsAbundant windowsDouble-pane windows
Zillow last checked:
Listing updated:
Listed by:
Alexis Halmy ahalmy@windermere.com,
Windermere Realty Trust
Bought with:
Marc Fox, 200508221
Keller Williams Realty Portland Premiere
Source: RMLS (OR),MLS#: 768435268
Facts & features
Interior
Bedrooms & bathrooms
- Bedrooms: 3
- Bathrooms: 3
- Full bathrooms: 2
- Partial bathrooms: 1
- Main level bathrooms: 1
Rooms
- Room types: Laundry, Storage, Bedroom 2, Bedroom 3, Dining Room, Family Room, Kitchen, Living Room, Primary Bedroom
Primary bedroom
- Features: Soaking Tub, Suite, Tile Floor, Walkin Closet, Walkin Shower, Wallto Wall Carpet
- Level: Upper
- Area: 221
- Dimensions: 17 x 13
Bedroom 2
- Features: Builtin Features, French Doors, Patio, Wallto Wall Carpet
- Level: Main
- Area: 143
- Dimensions: 11 x 13
Bedroom 3
- Features: Walkin Closet, Wallto Wall Carpet
- Level: Lower
- Area: 130
- Dimensions: 10 x 13
Dining room
- Features: Deck, French Doors, Hardwood Floors, Skylight, High Ceilings
- Level: Main
- Area: 104
- Dimensions: 8 x 13
Family room
- Features: Fireplace, French Doors, Patio, Wallto Wall Carpet
- Level: Lower
- Area: 68
- Dimensions: 17 x 4
Kitchen
- Features: Builtin Refrigerator, Cook Island, Dishwasher, Eat Bar, Hardwood Floors, Microwave, Builtin Oven
- Level: Main
- Area: 130
- Width: 13
Living room
- Features: Fireplace, Great Room, High Ceilings, Wallto Wall Carpet
- Level: Main
- Area: 408
- Dimensions: 17 x 24
Heating
- Forced Air, Fireplace(s)
Cooling
- Central Air
Appliances
- Included: Built In Oven, Built-In Refrigerator, Cooktop, Dishwasher, Disposal, Gas Appliances, Microwave, Washer/Dryer, Gas Water Heater
- Laundry: Laundry Room
Features
- Central Vacuum, High Ceilings, Soaking Tub, Vaulted Ceiling(s), Built-in Features, Walk-In Closet(s), Cook Island, Eat Bar, Great Room, Suite, Walkin Shower, Tile
- Flooring: Hardwood, Tile, Wall to Wall Carpet
- Doors: French Doors
- Windows: Double Pane Windows, Skylight(s)
- Basement: Finished
- Number of fireplaces: 2
- Fireplace features: Gas, Insert
Interior area
- Total structure area: 2,847
- Total interior livable area: 2,847 sqft
Property
Parking
- Total spaces: 2
- Parking features: Driveway, On Street, Garage Door Opener, Attached
- Attached garage spaces: 2
- Has uncovered spaces: Yes
Features
- Levels: Tri Level
- Stories: 3
- Patio & porch: Deck, Patio
- Exterior features: Gas Hookup
- Spa features: Association
- Has view: Yes
- View description: Trees/Woods, Valley
Lot
- Size: 6,969 Square Feet
- Features: Gentle Sloping, Sprinkler, SqFt 7000 to 9999
Details
- Additional structures: GasHookup, ToolShed
- Parcel number: R279373
Construction
Type & style
- Home type: Townhouse
- Property subtype: Residential, Townhouse
- Attached to another structure: Yes
Materials
- Cement Siding
- Foundation: Slab
- Roof: Composition
Condition
- Resale
- New construction: No
- Year built: 1995
Utilities & green energy
- Gas: Gas Hookup, Gas
- Sewer: Public Sewer
- Water: Public
Community & HOA
Community
- Security: Sidewalk, Fire Sprinkler System
- Subdivision: Mountain Park
HOA
- Has HOA: Yes
- Amenities included: Athletic Court, Basketball Court, Commons, Gym, Lap Pool, Management, Meeting Room, Party Room, Sauna, Spa Hot Tub, Tennis Court, Weight Room
- HOA fee: $613 semi-annually
- Second HOA fee: $450 annually
Location
- Region: Lake Oswego
Financial & listing details
- Price per square foot: $228/sqft
- Tax assessed value: $749,570
- Annual tax amount: $11,632
- Date on market: 6/25/2026
- Cumulative days on market: 37 days
- Listing terms: Cash,Conventional
- Road surface type: Paved
Price history
| Date | Event | Price |
|---|---|---|
| 8/31/2026 | Sold | $650,000-3.7%$228/sqft |
Source:  RMLS (OR) #768435268 Report a problem RMLS (OR) #768435268 Report a problem | ||
| 8/1/2026 | Pending sale | $675,000$237/sqft |
Source: RMLS (OR) #768435268 Report a problem | ||
| 6/25/2026 | Listed for sale | $675,000+117%$237/sqft |
Source: RMLS (OR) #768435268 Report a problem | ||
| 12/13/1996 | Sold | $311,000$109/sqft |
Source: Public Record Report a problem | ||
Public tax history
| Year | Property taxes | Tax assessment |
|---|---|---|
| 2025 | $11,633 +1.7% | $540,770 +3% |
| 2024 | $11,435 +8.2% | $525,020 +3% |
| 2023 | $10,572 +6% | $509,730 +3% |
| 2022 | $9,973 +6.7% | $494,890 +3% |
| 2021 | $9,343 +6.4% | $480,480 +3% |
| 2020 | $8,783 -3.5% | $466,490 +3% |
| 2019 | $9,101 | $452,910 +3% |
| 2018 | $9,101 +2.3% | $439,720 +3% |
| 2017 | $8,898 +19.5% | $426,920 +3% |
| 2016 | $7,444 | $414,490 +3% |
| 2015 | $7,444 +3.1% | $402,420 +3% |
| 2014 | $7,218 +9% | $390,700 +3% |
| 2013 | $6,621 +7.8% | $379,330 +2.3% |
| 2012 | $6,139 -0.3% | $370,740 +3% |
| 2011 | $6,158 -0.1% | $359,950 +3% |
| 2010 | $6,162 -0.8% | $349,470 +3% |
| 2009 | $6,214 +0.5% | $339,300 +3% |
| 2008 | $6,183 +2.6% | $329,420 +3% |
| 2007 | $6,025 +12.1% | $319,830 +3% |
| 2006 | $5,373 +5.3% | $310,520 +3% |
| 2005 | $5,104 -10% | $301,480 +3% |
| 2004 | $5,671 +3.4% | $292,700 +3% |
| 2003 | $5,486 +4.1% | $284,180 +3% |
| 2002 | $5,268 +7.8% | $275,910 +6.1% |
| 2000 | $4,887 | $260,080 |
Find assessor info on the county website
Neighborhood: Mountain Park
Nearby homes
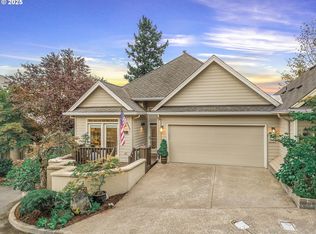
- $785,0003 bd3 ba2.7k sqft12 Morningview Ln, Lake Oswego, OR 97035Sold
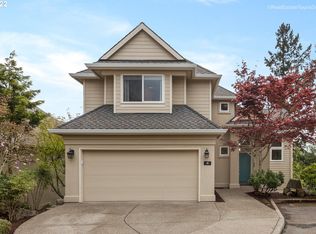
- $1,075,5004 bd4 ba3.8k sqft10 Morningview Ln, Lake Oswego, OR 97035Off Market
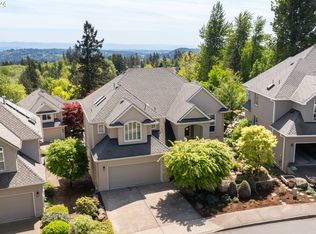
- $960,0003 bd4 ba3.2k sqft26 Morningview Cir, Lake Oswego, OR 97035Sold
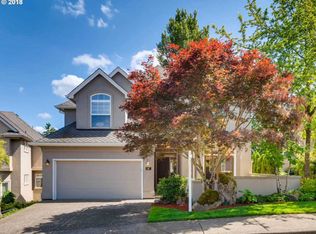
- $846,0003 bd4 ba2.8k sqft28 Morningview Cir, Lake Oswego, OR 97035Off Market
- $818,5003 bd3 ba3.2k sqft8 Morningview Ln, Lake Oswego, OR 97035Off Market
- $797,0003 bd3 ba2.2k sqft30 Morningview Cir, Lake Oswego, OR 97035Sold
- $810,2004 bd3 ba2.8k sqft24 Morningview Cir, Lake Oswego, OR 97035Off Market
- $---- bd-- ba-- sqftMorningview Cir, Lake oswego, OR 97035Off Market
Nearby schools
GreatSchools rating
- 10/10Stephenson Elementary SchoolGrades: K-5Distance: 0.8 mi
- 8/10Jackson Middle SchoolGrades: 6-8Distance: 1.1 mi
- 8/10Ida B. Wells-Barnett High SchoolGrades: 9-12Distance: 3.2 mi
Schools provided by the listing agent
- Elementary: Stephenson
- Middle: Jackson
- High: Ida B Wells
Source: RMLS (OR). This data may not be complete. We recommend contacting the local school district to confirm school assignments for this home.
Get a cash offer in 3 minutes
Find out how much your home could sell for in as little as 3 minutes with a no-obligation cash offer.
Estimated market value
$647,500
Get a cash offer in 3 minutes
Find out how much your home could sell for in as little as 3 minutes with a no-obligation cash offer.
Estimated market value
$647,500
- Oregon
- Multnomah County
- Lake Oswego
- 97035
- Mountain Park
- 14 Morningview Ln
